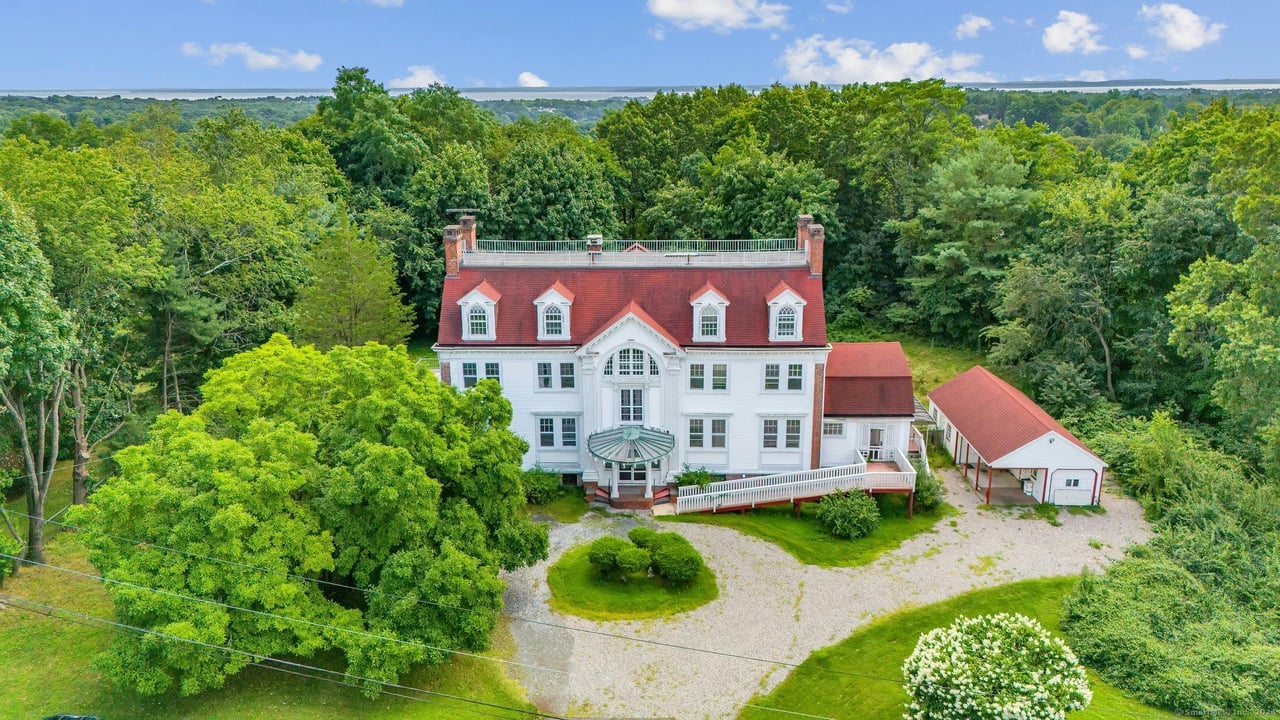
Aerial view of a white mansion with a red roof, detached garage, and wooded grounds.
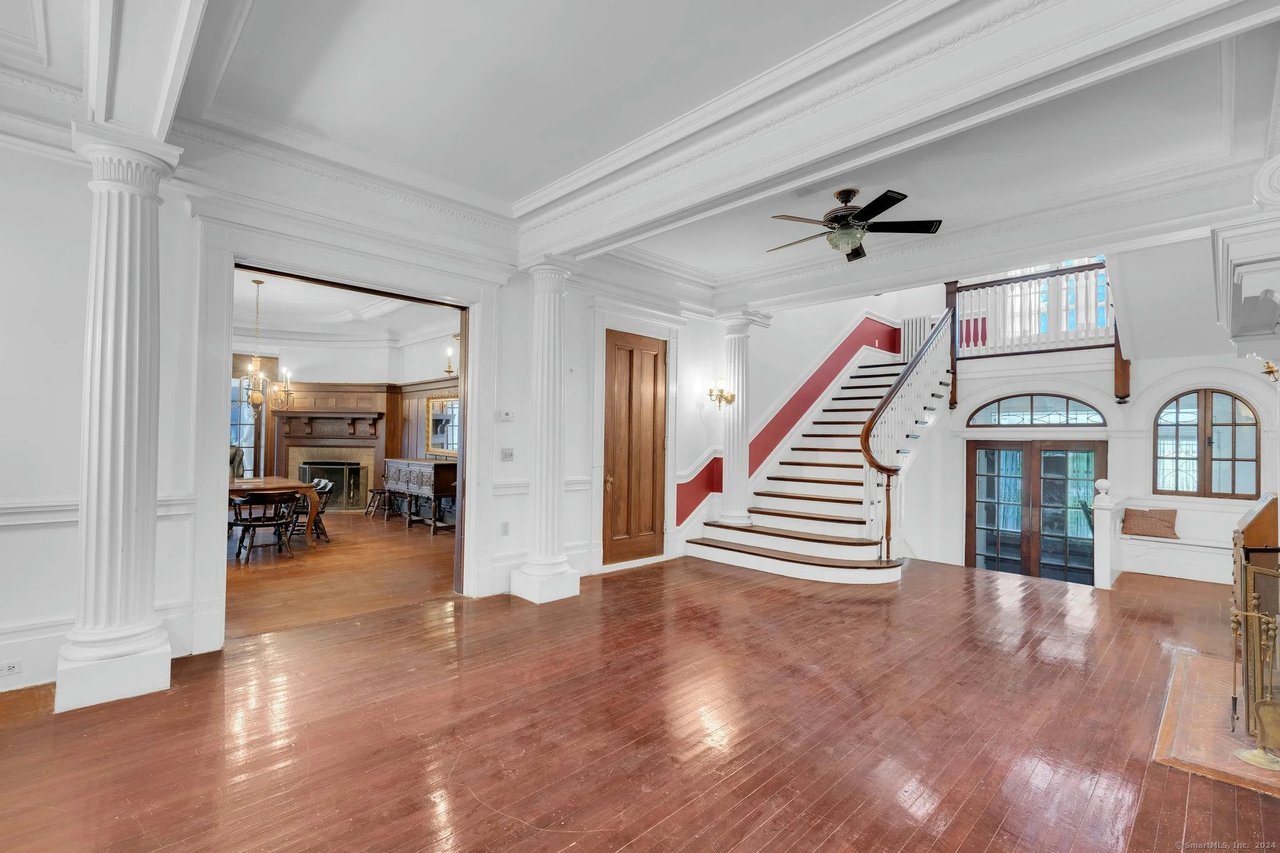
Grand foyer with polished hardwood floors, fluted columns, and a sweeping staircase beside arched windows.
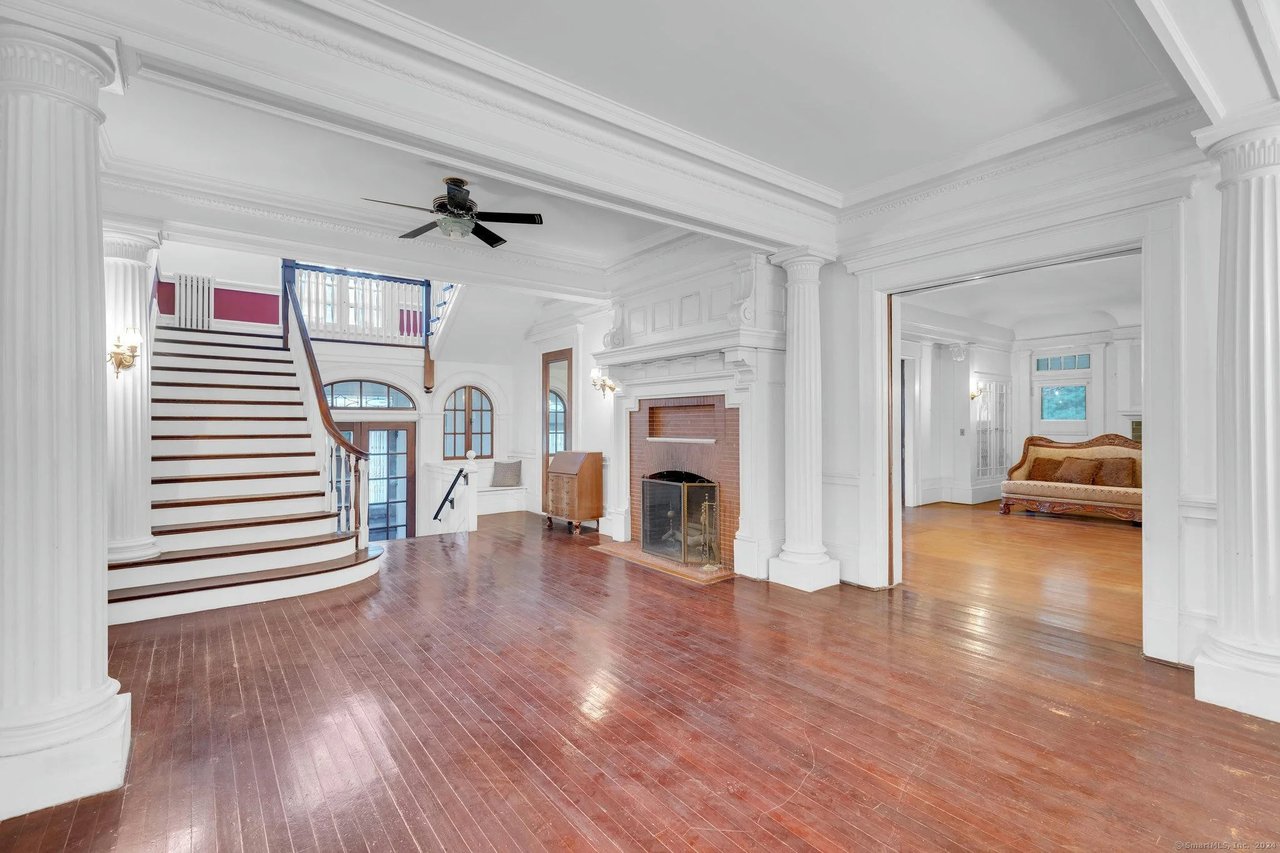
Bright living room with a curved staircase, ornate columns, brick fireplace, and polished hardwood floors.
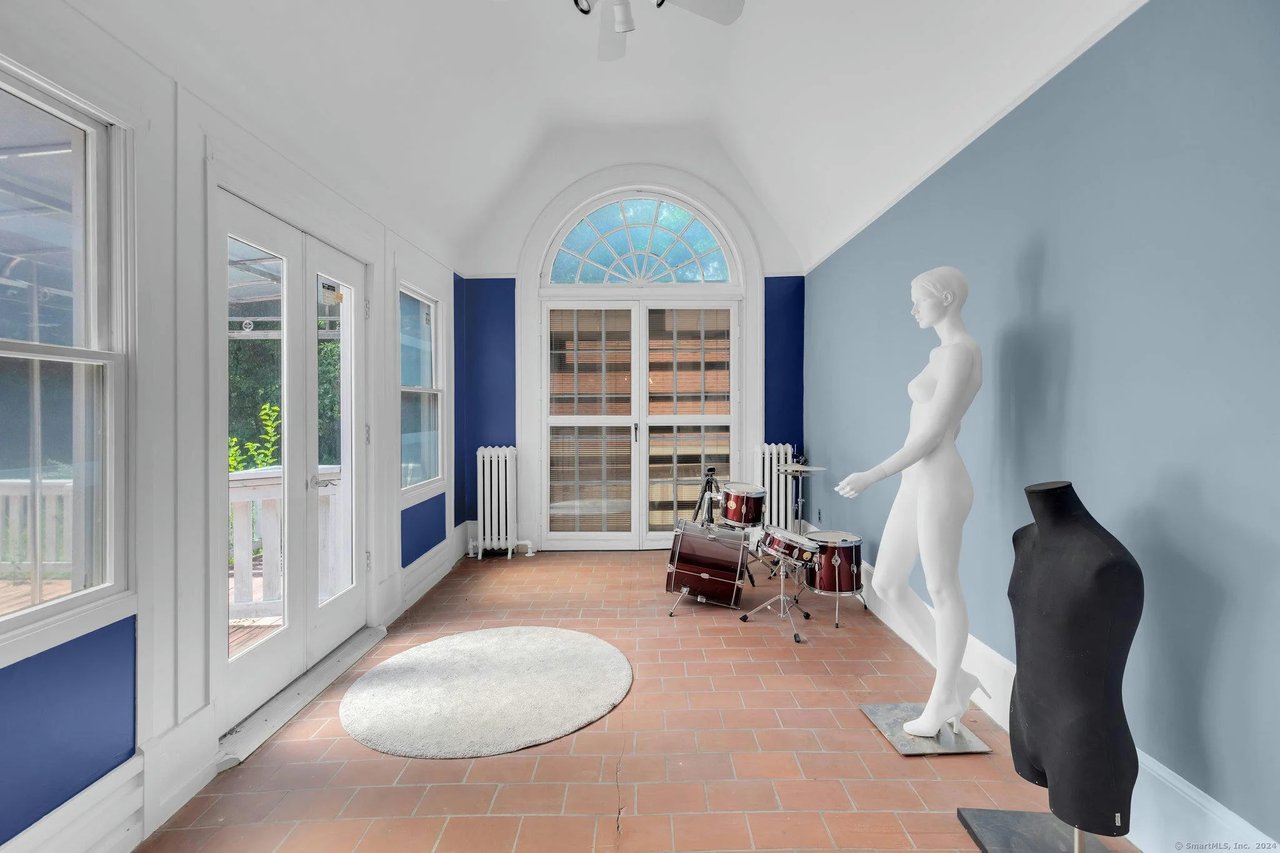
Bright tiled sunroom with an arched window, blue walls, mannequins, and a drum kit.
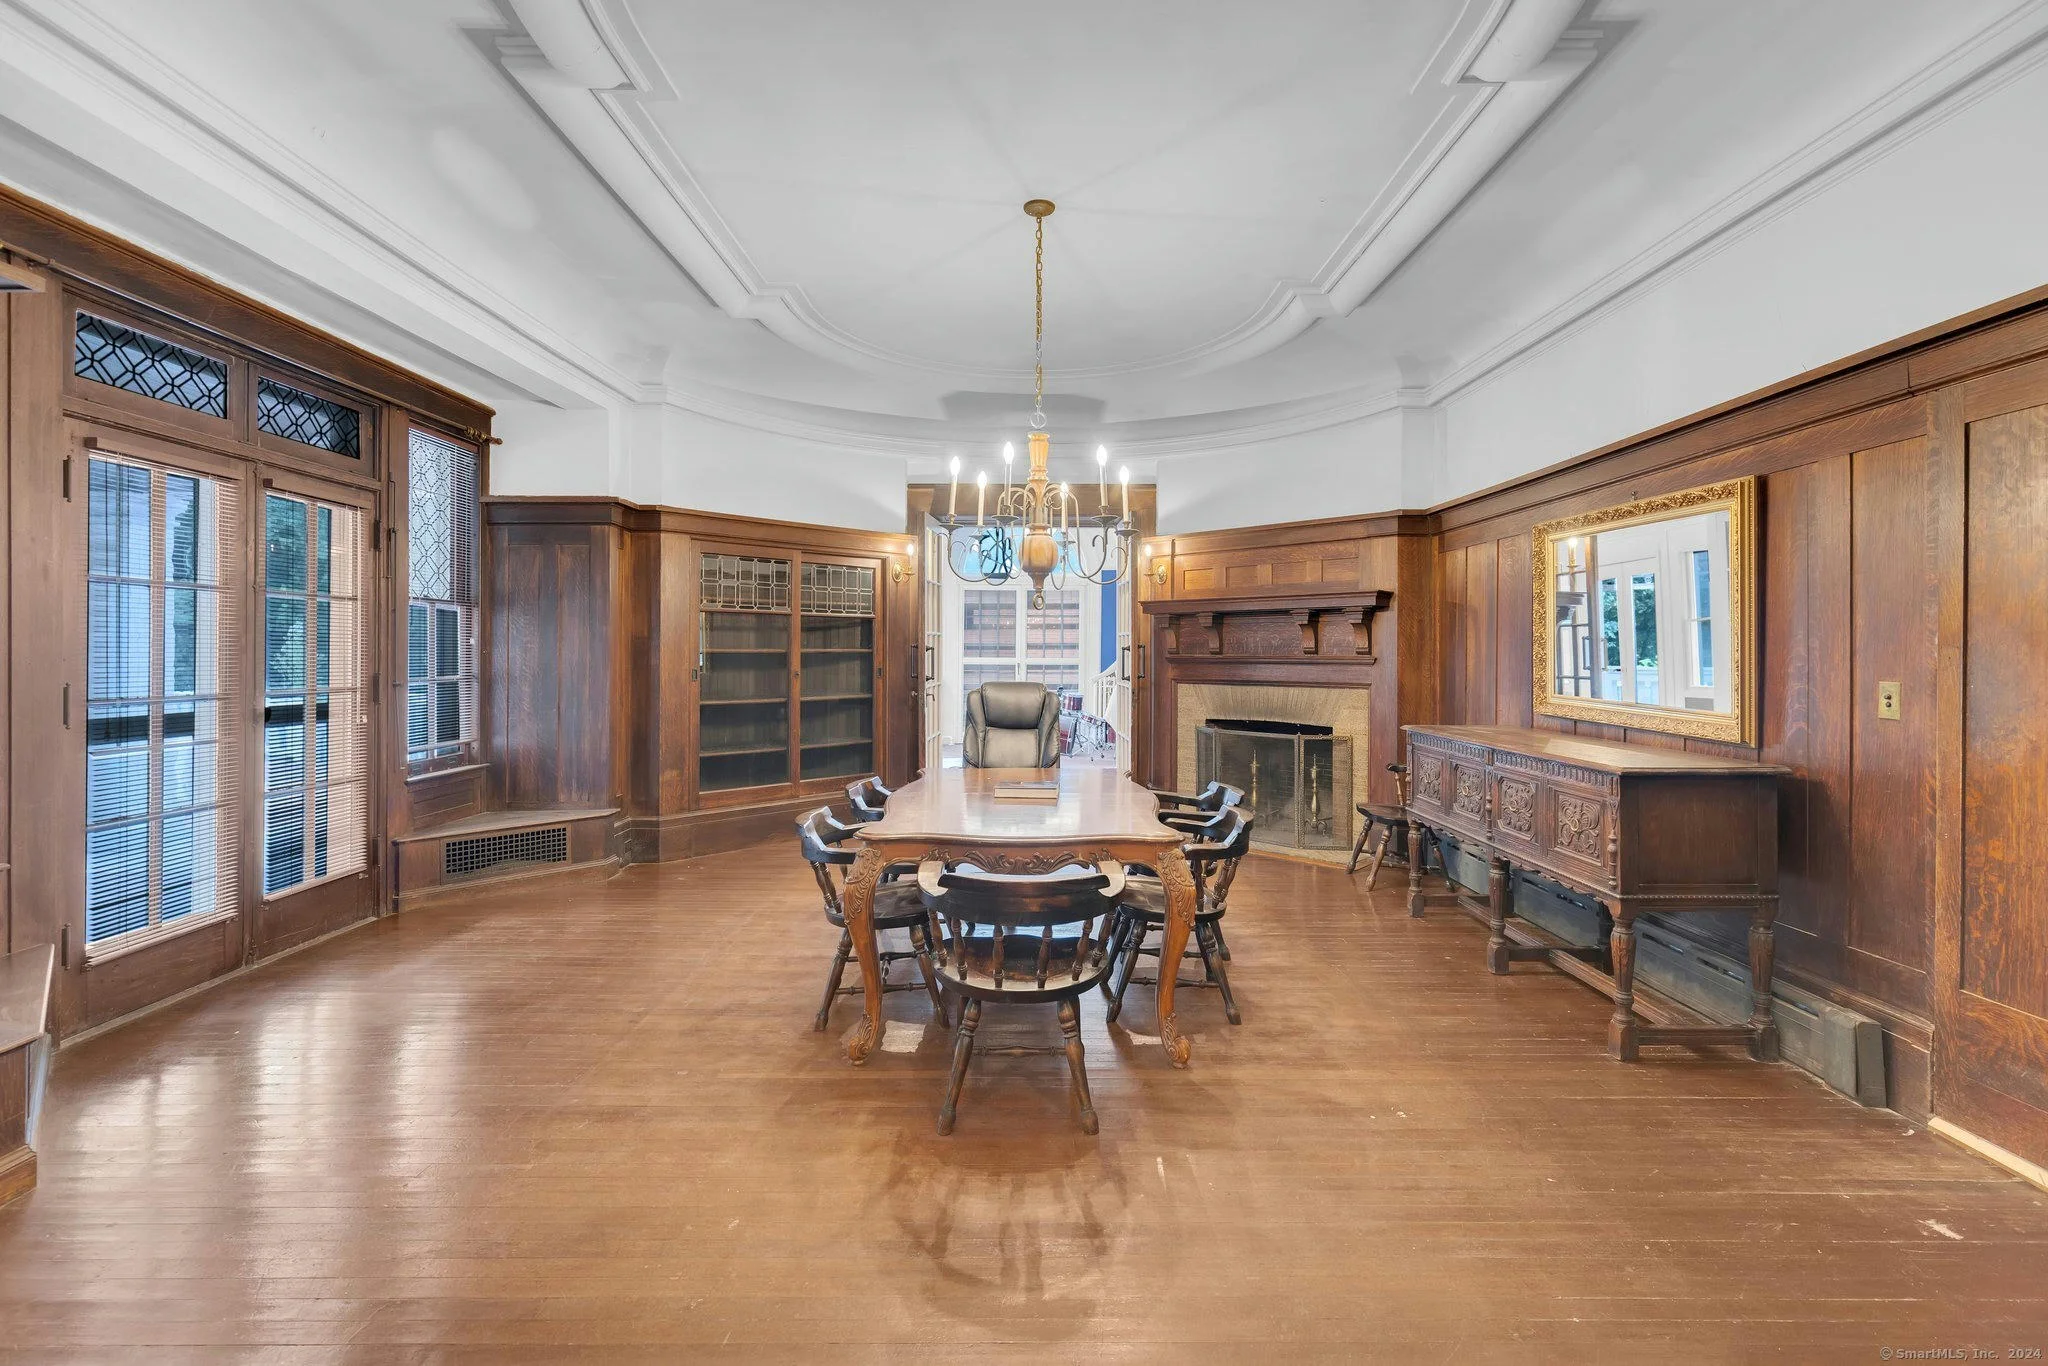
Formal dining room with carved wood table, paneled walls, fireplace, and ornate ceiling.
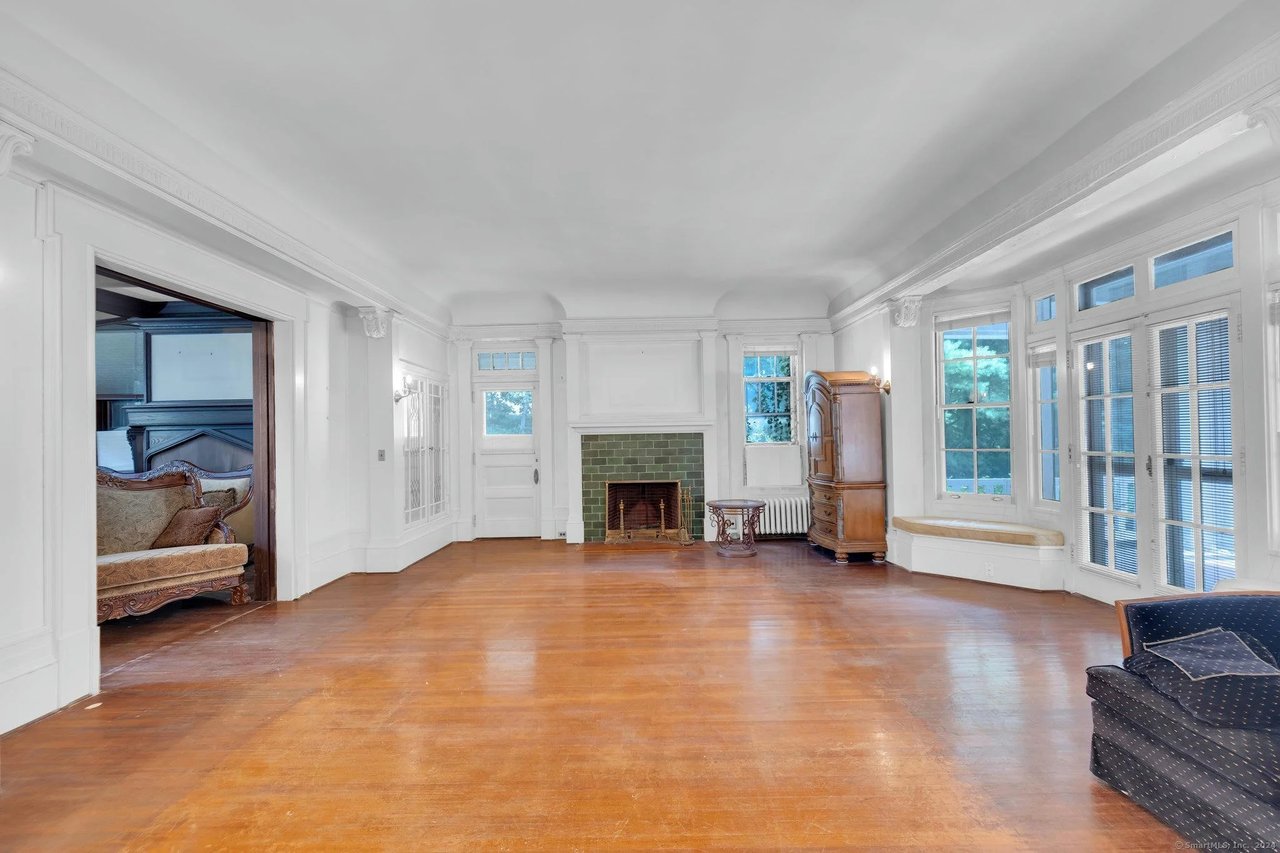
Spacious living room with hardwood floors, tall windows, and a green-tiled fireplace.
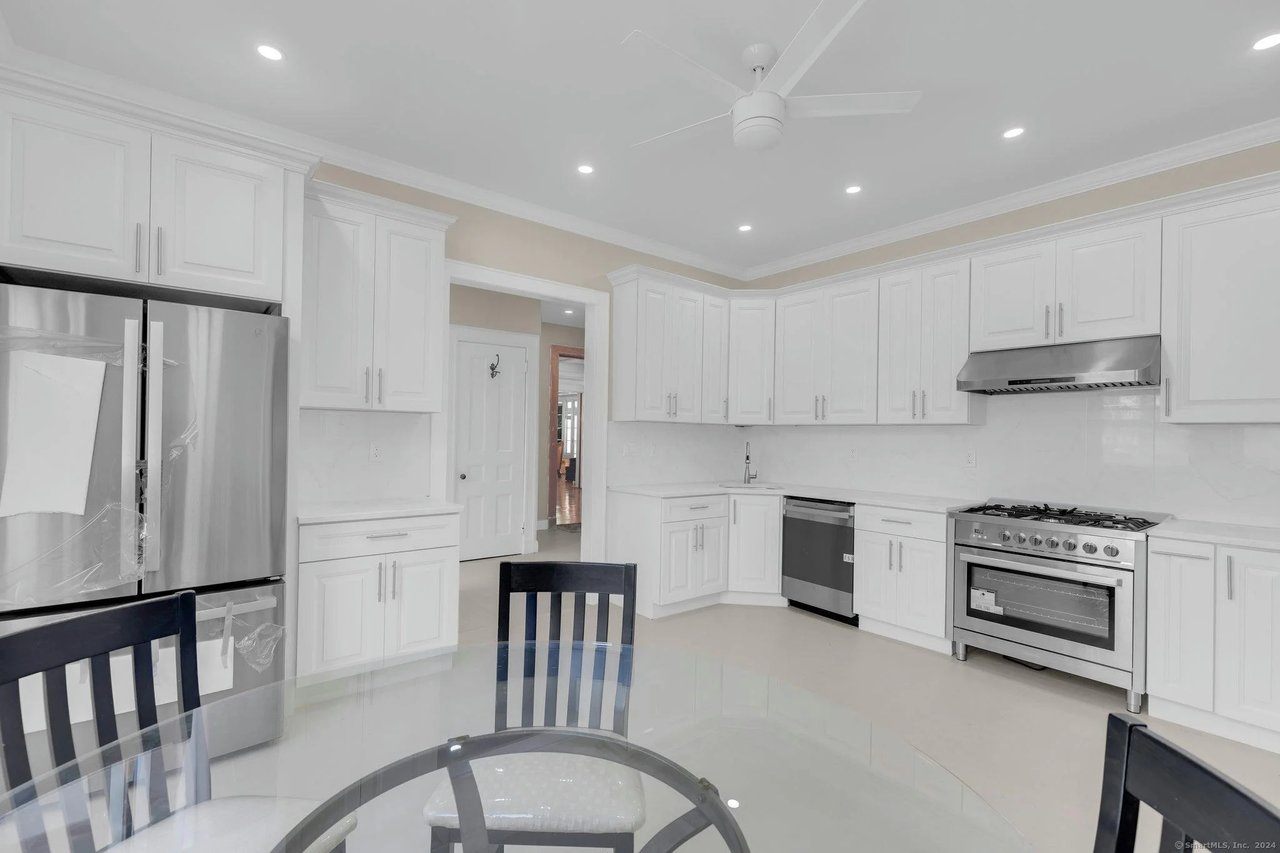
Bright kitchen with white cabinetry, stainless steel appliances, and a glass dining table.
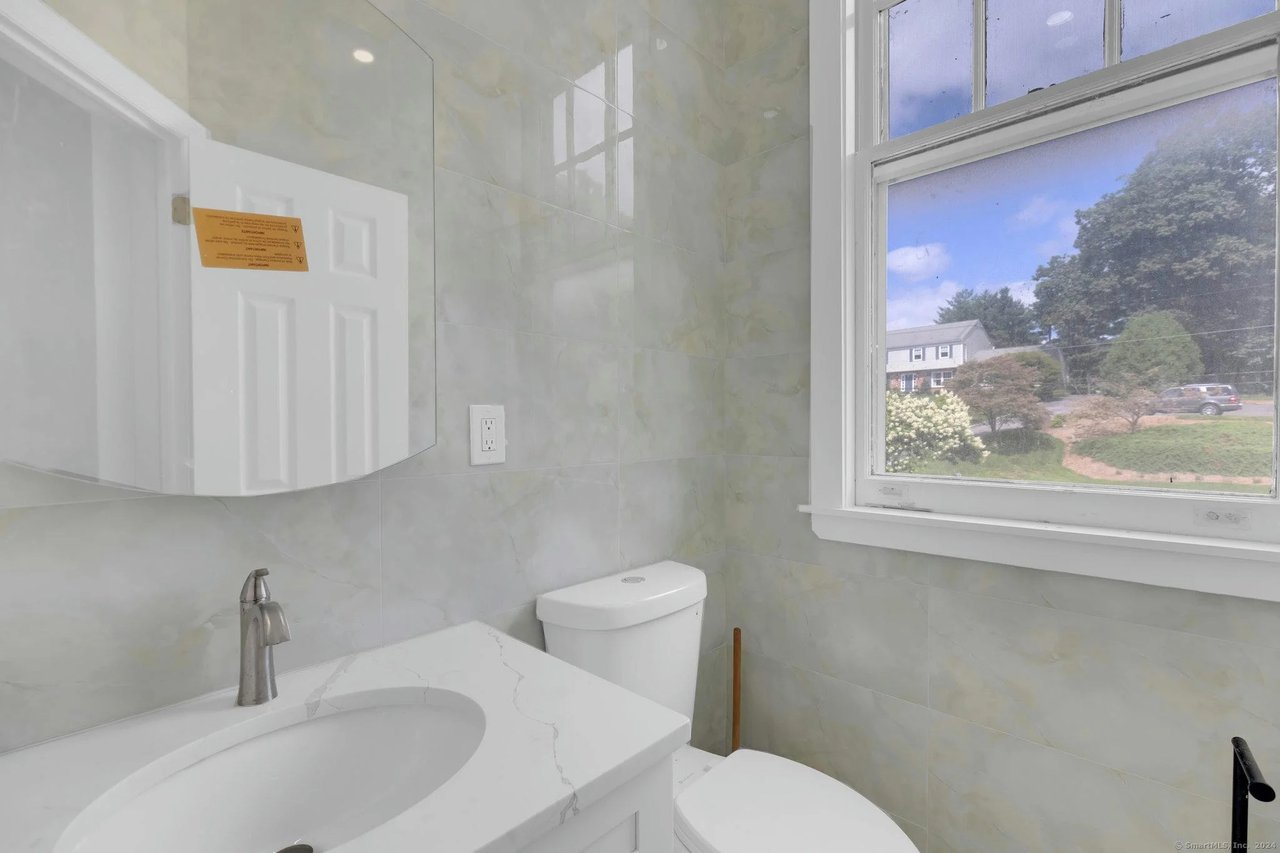
Bathroom with marble-look tile, white vanity, toilet, and a large window overlooking the yard.
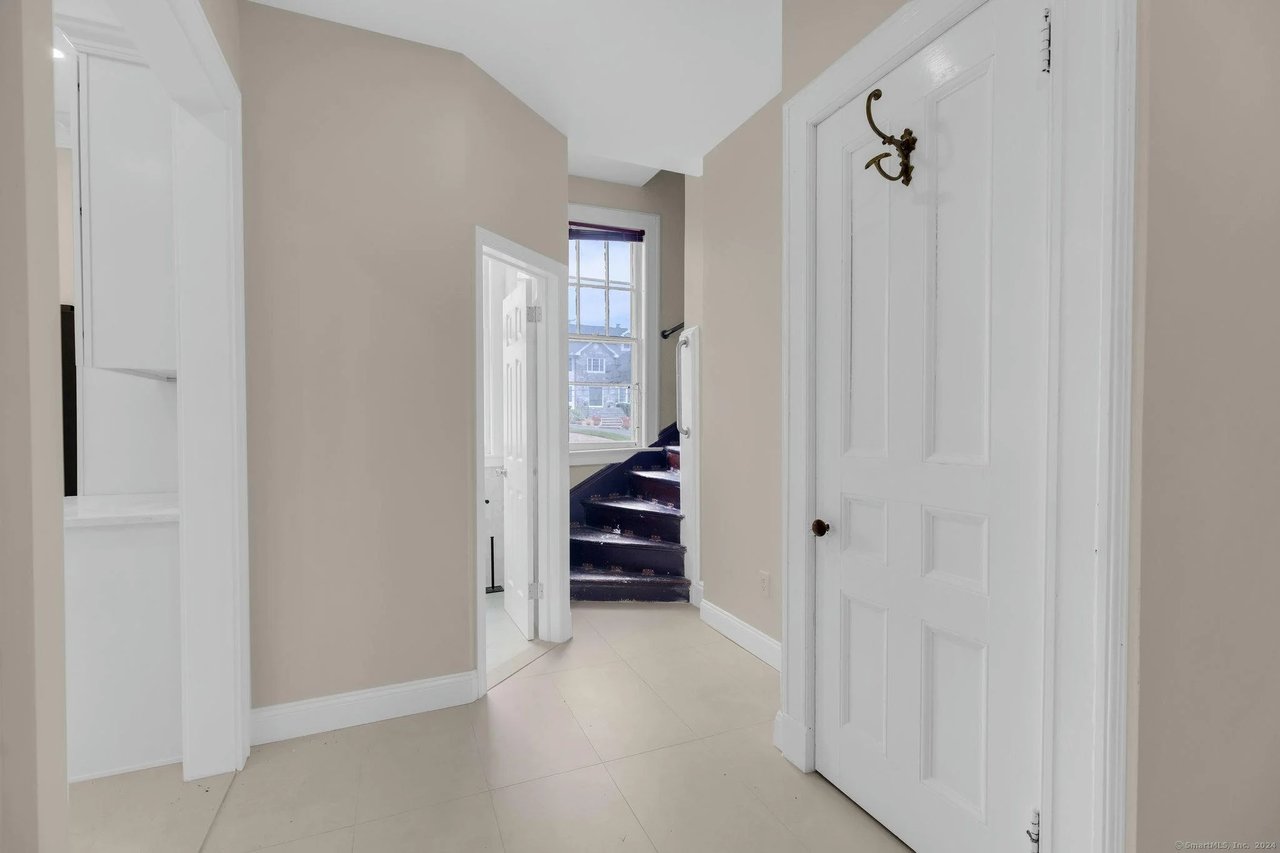
Entry hallway with pale tile flooring, a white paneled door, and a curved dark staircase.
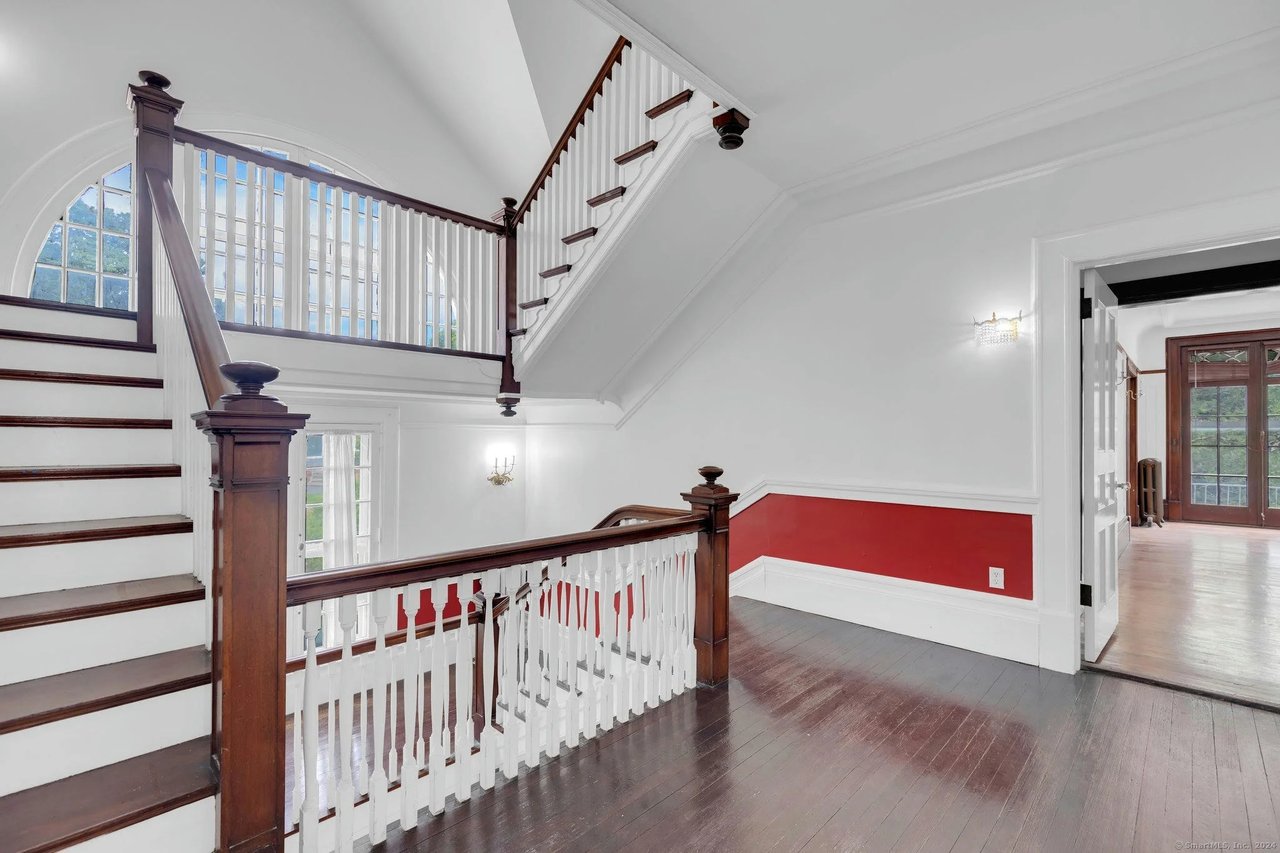
Upper landing with a dark wood staircase, white balusters, tall windows, and a red accent wall.
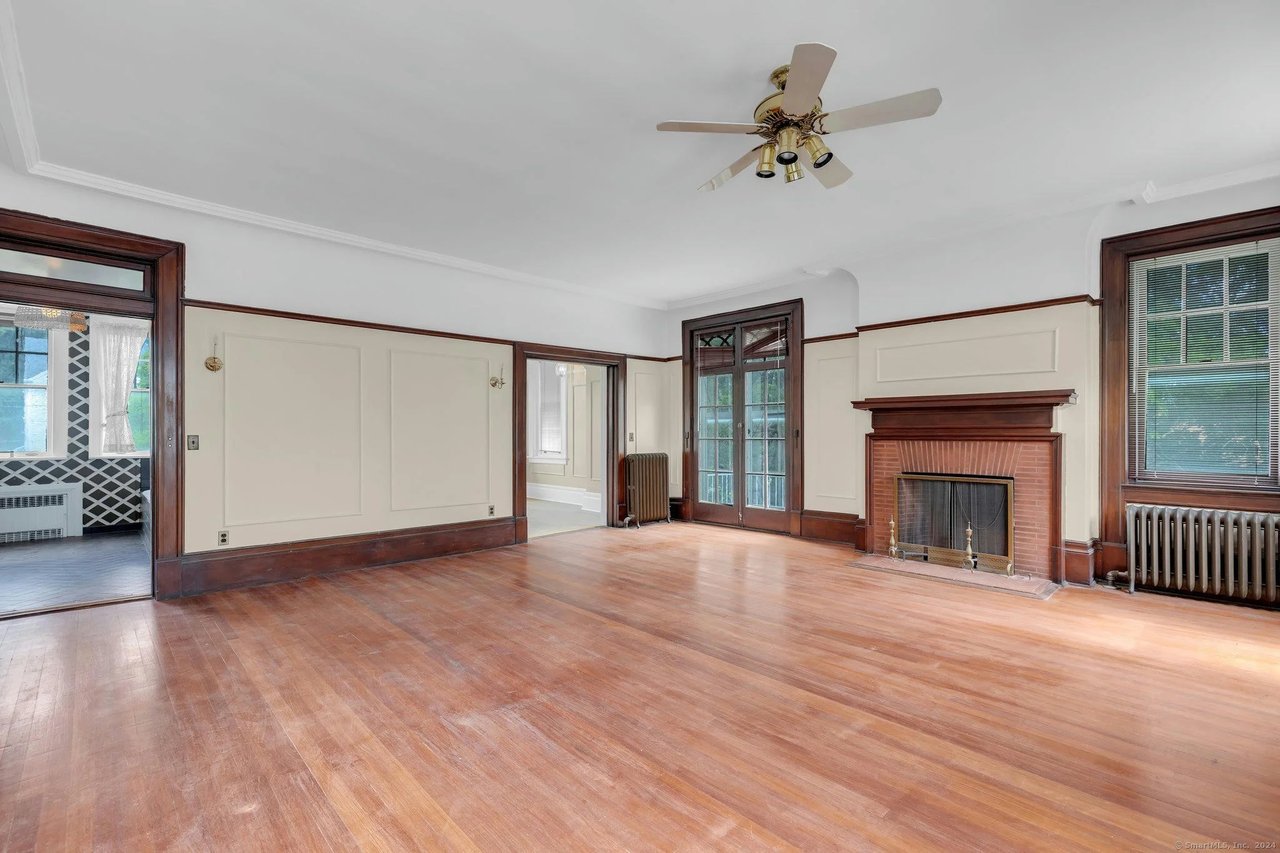
Empty living room with hardwood floors, a brick fireplace, and dark wood-trimmed French doors.
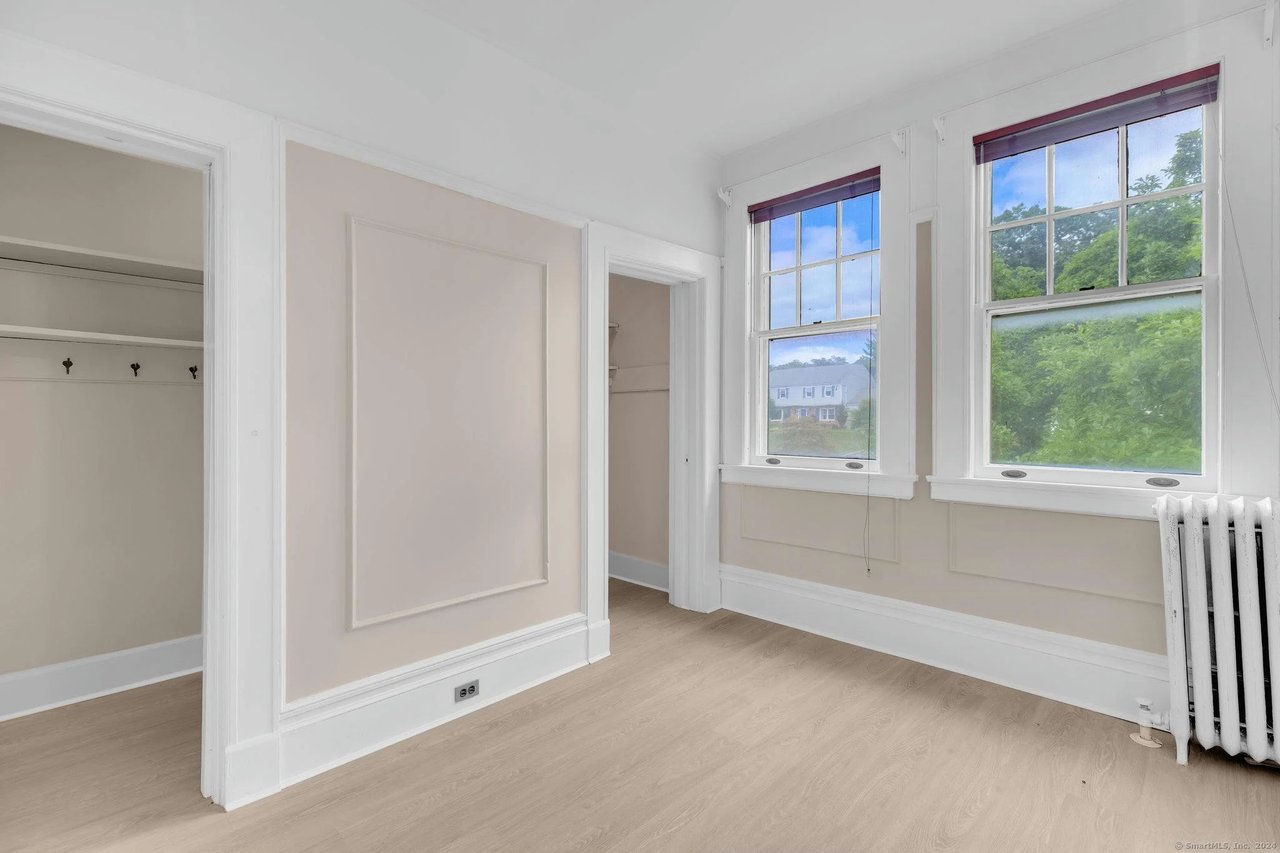
Vacant bedroom with two large windows, open closets, and a white radiator.
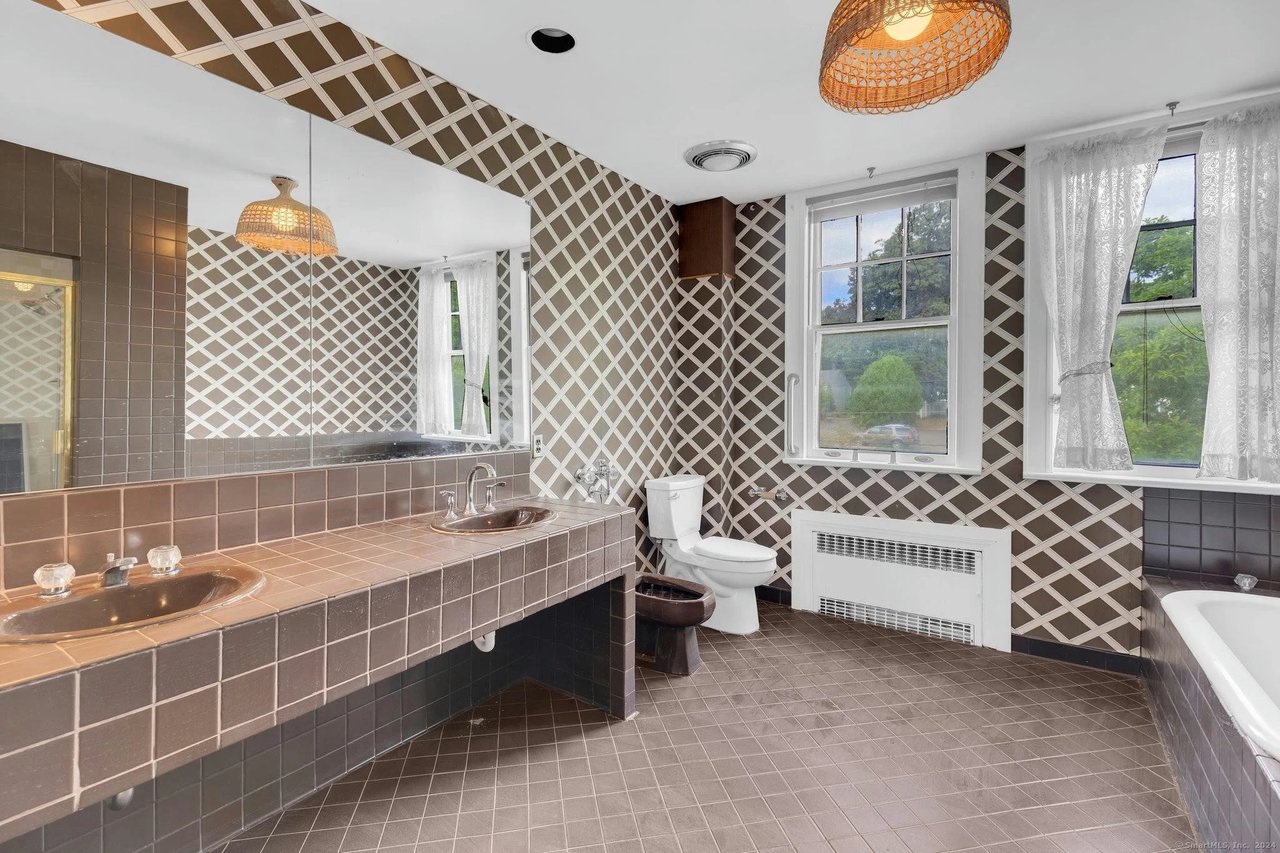
Bathroom with a tiled double vanity, lattice-patterned walls, two windows, and a bathtub.
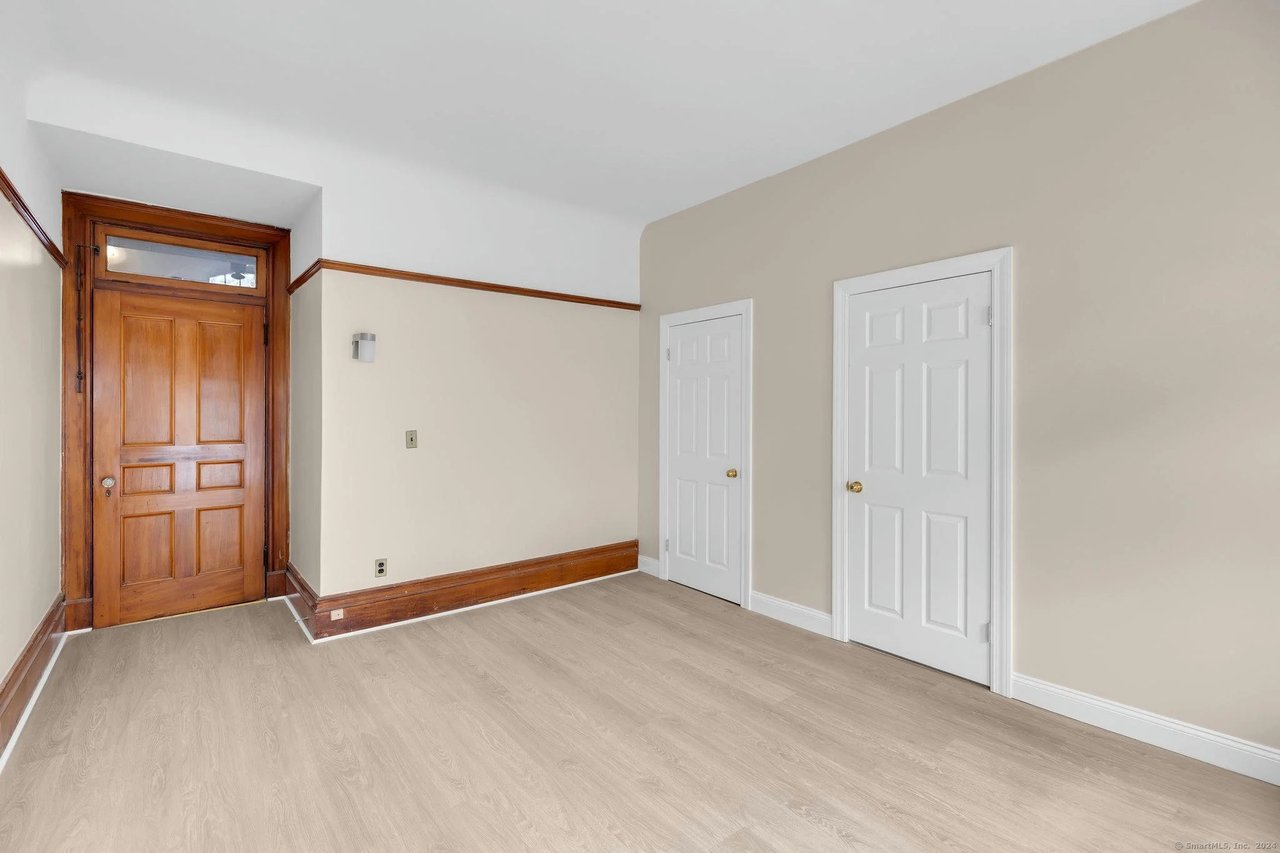
Empty entryway with a paneled wood front door, two white doors, and light flooring.
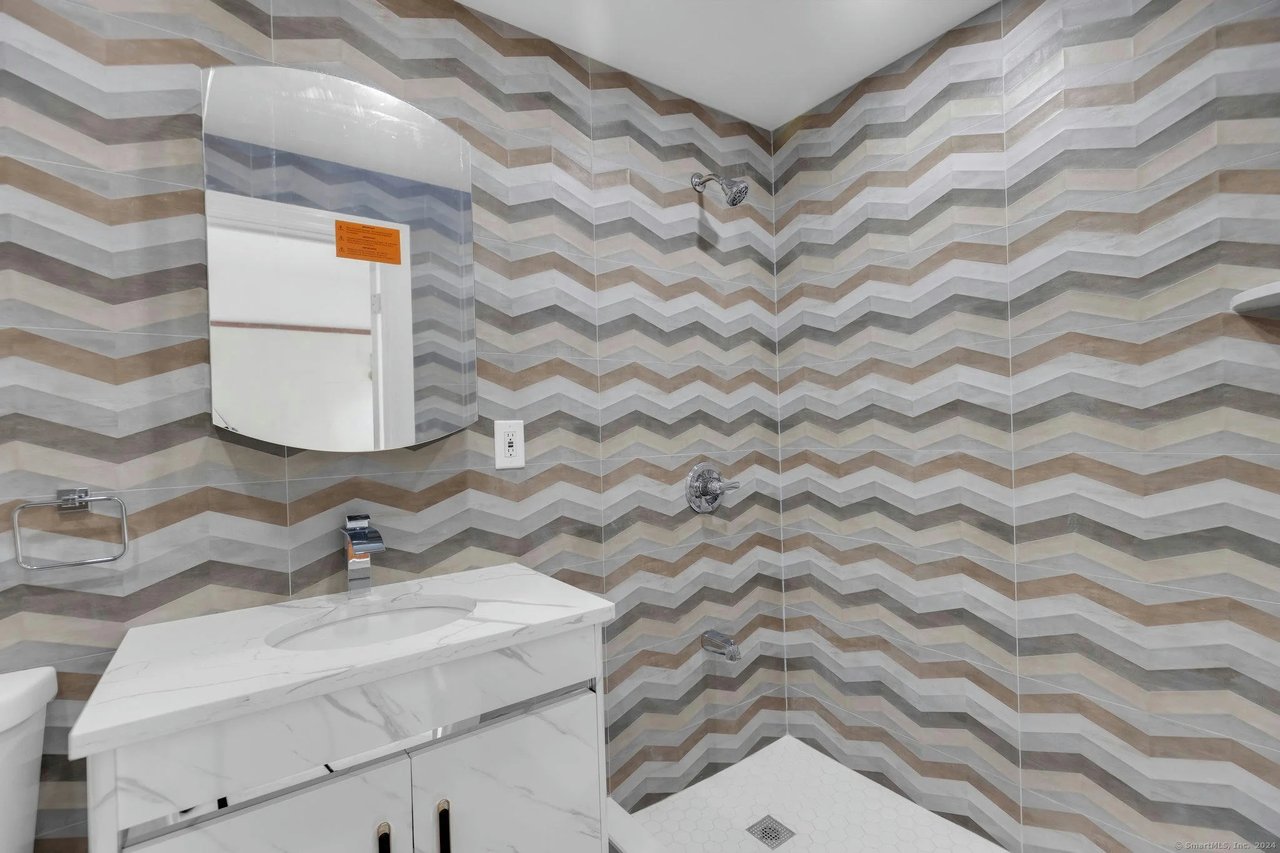
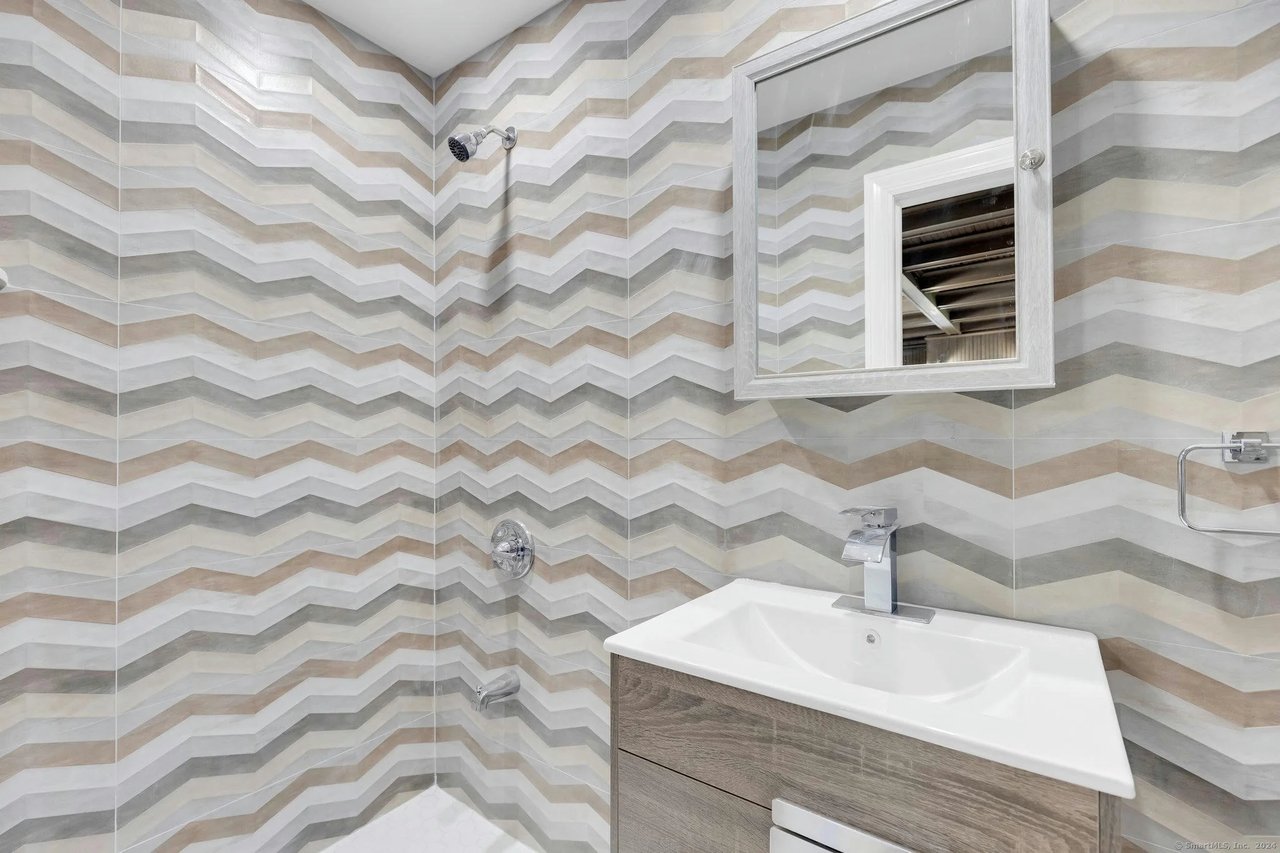
Modern bathroom with a marble-look vanity and a shower lined in gray and beige chevron tile.
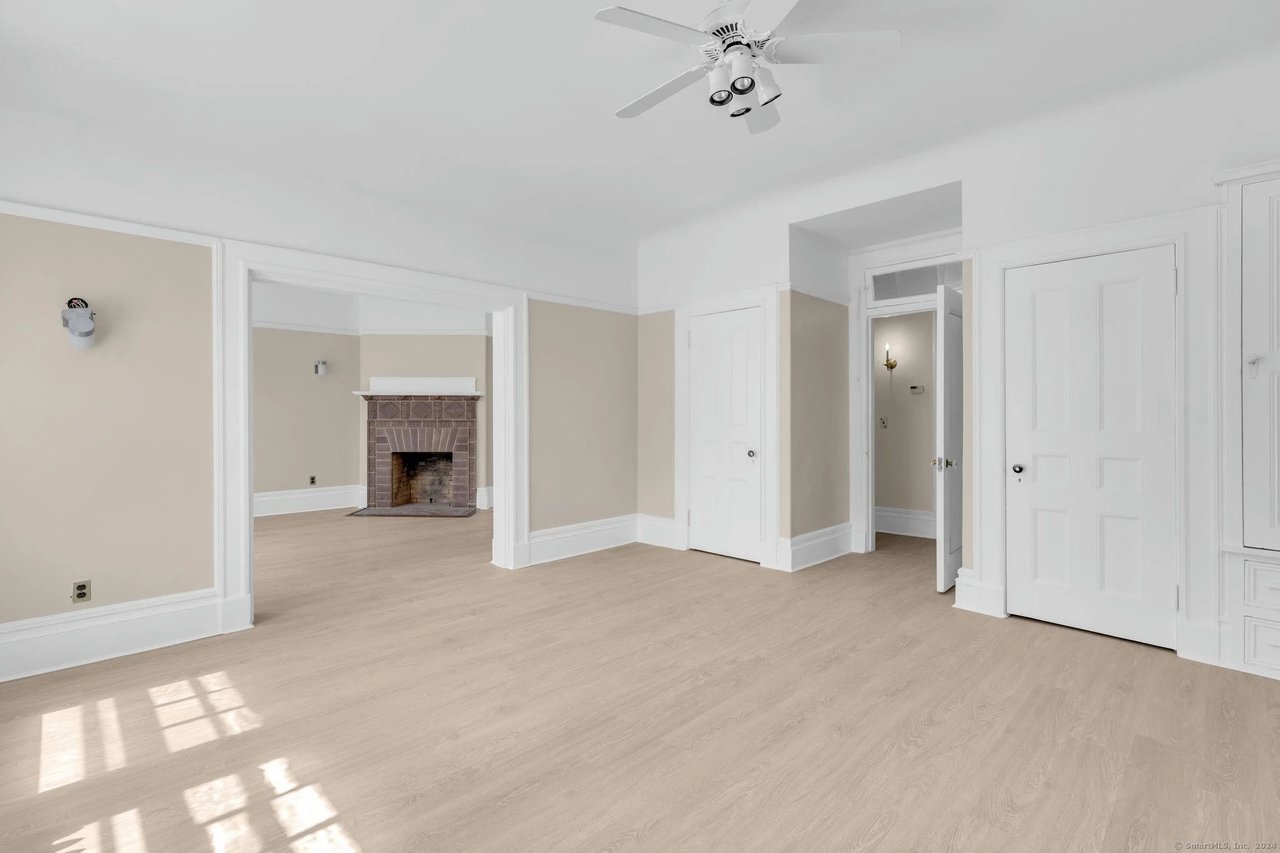
Vacant living room with pale wood flooring, beige walls, white trim, and brick fireplace.
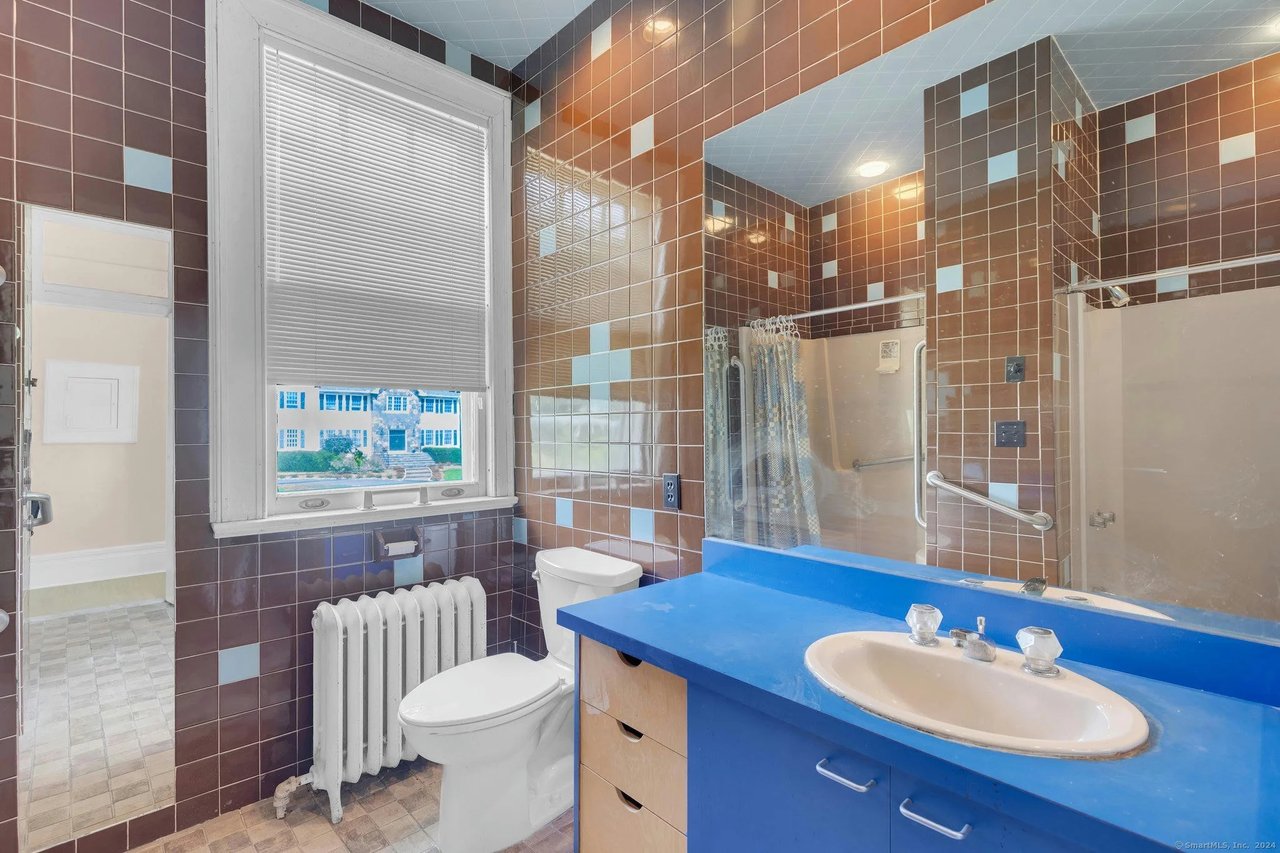
Bathroom with brown tiled walls, a blue vanity, white sink, and glass-enclosed shower.
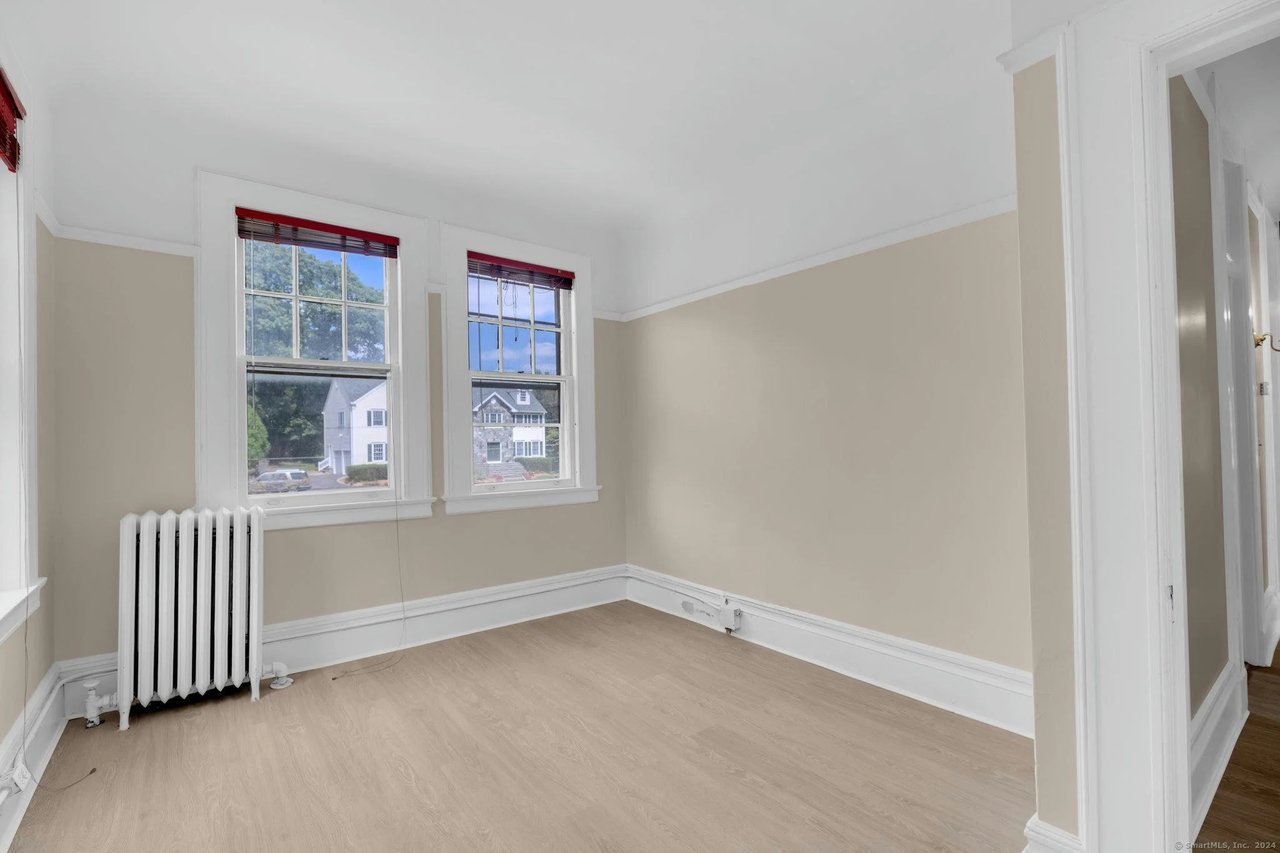
Empty room with light wood flooring, two windows with red blinds, and a white radiator.
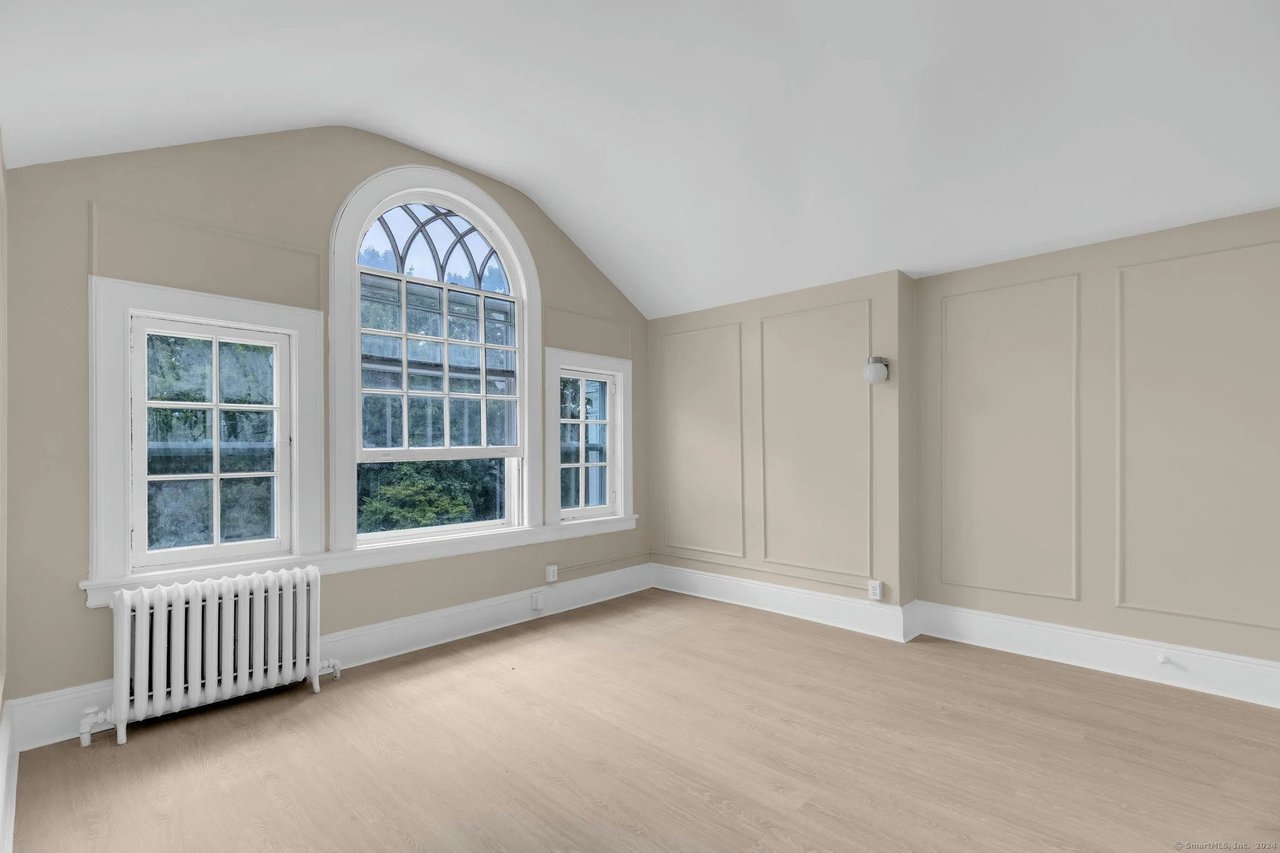
Vacant room with a dramatic arched window, two flanking windows, and a white radiator.
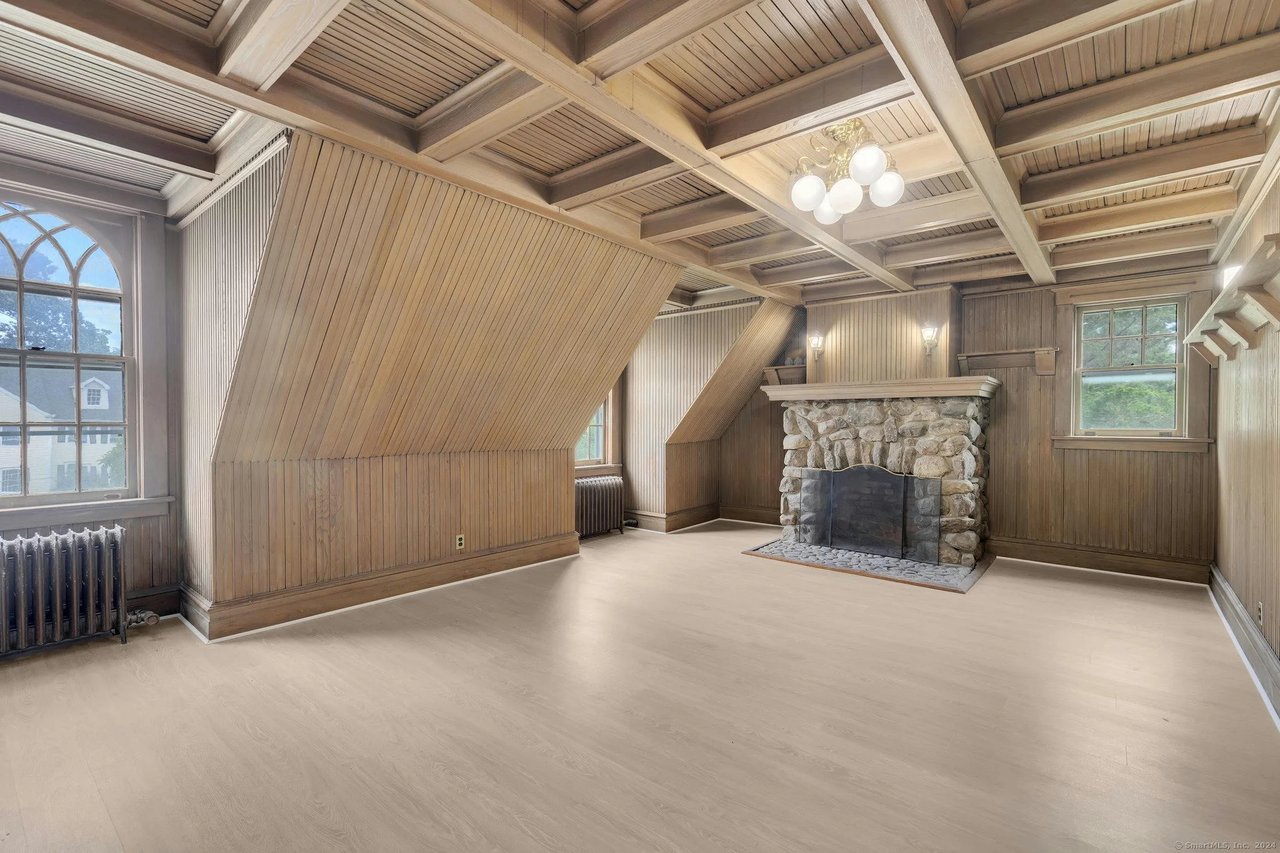
Vacant living room with a stone fireplace, coffered wood ceiling and tall arched windows.
Bathroom vanity and shower with a white sink, chrome fixtures, and bold zigzag wall tile.
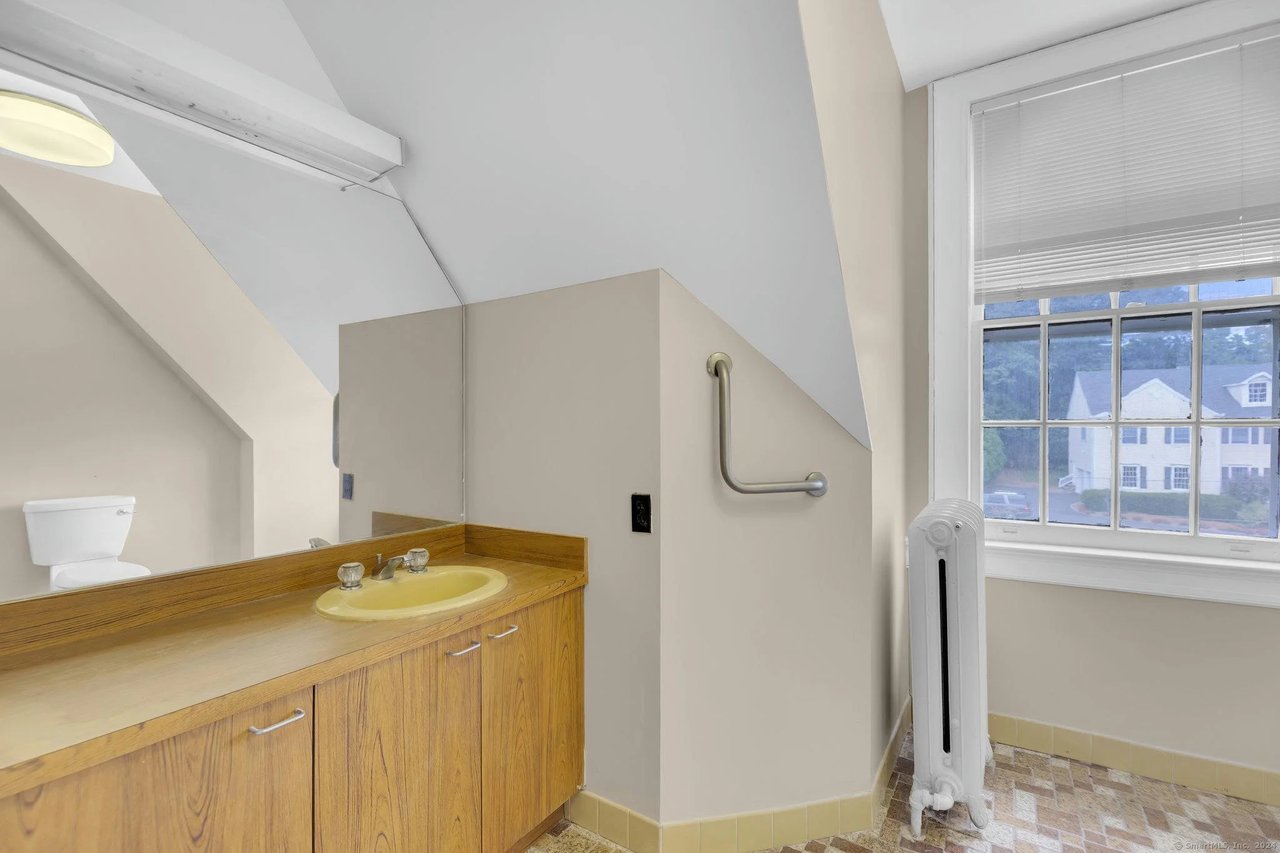
Bathroom with a wood vanity, large mirror, sloped ceiling, and tall window.
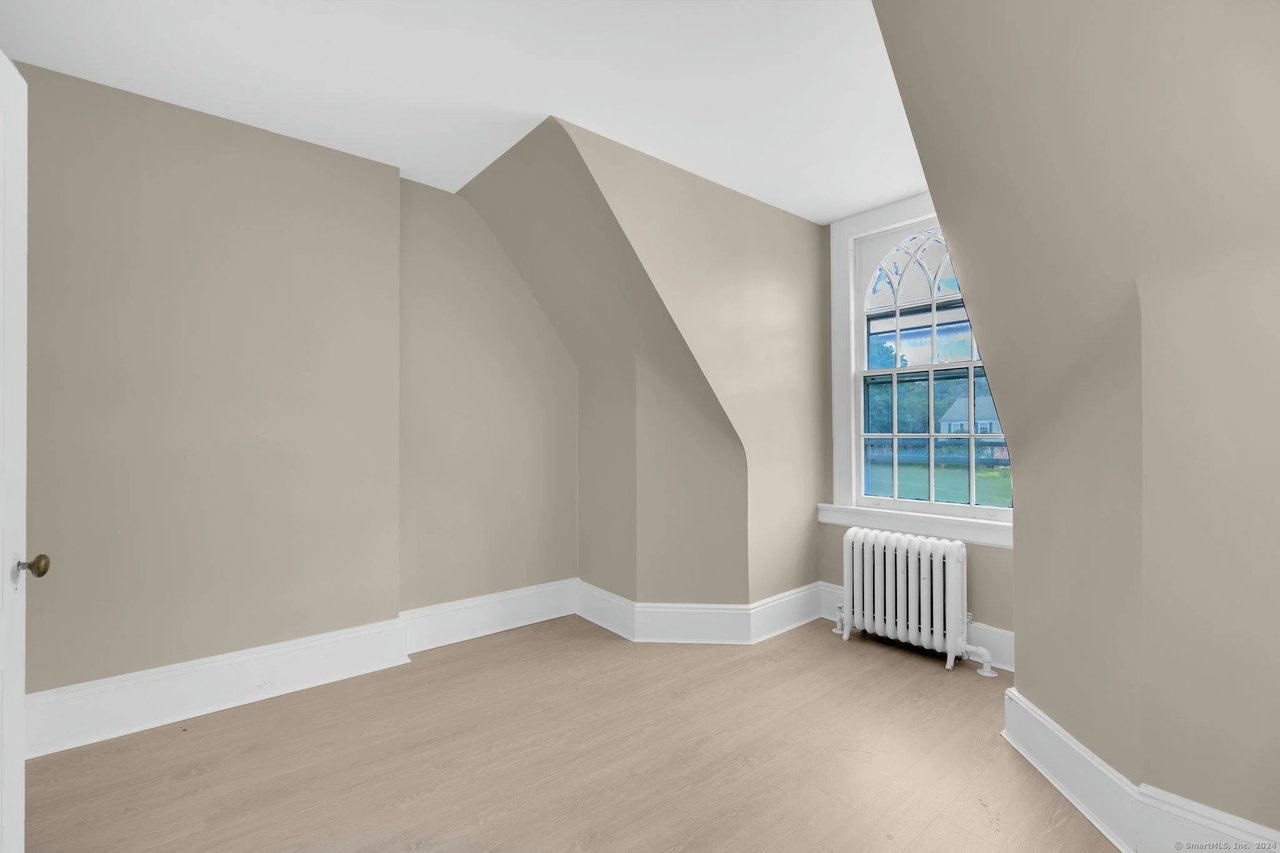
Empty upstairs room with an arched-top window, angled walls, and a white radiator.
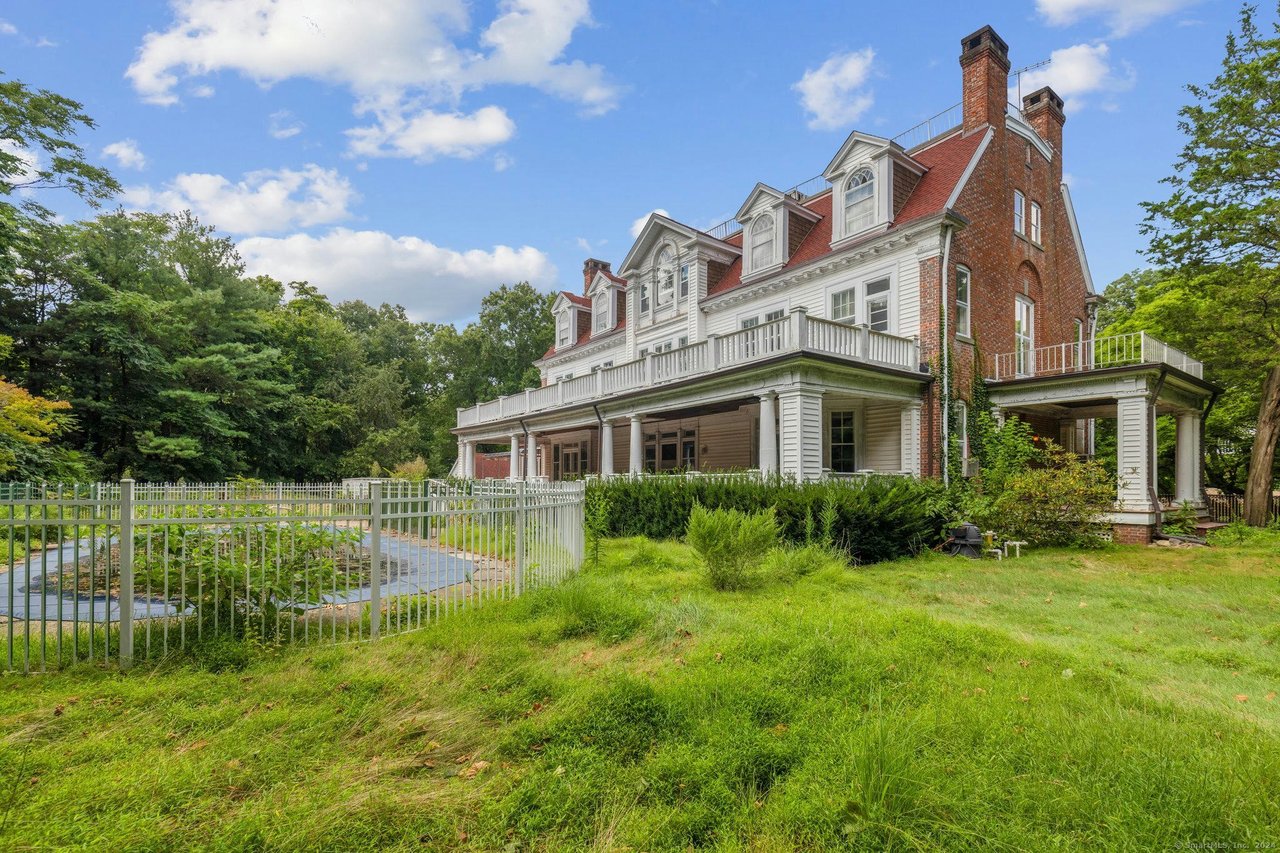
Large brick-and-white house with dormer windows, a broad porch, and a fenced swimming pool.
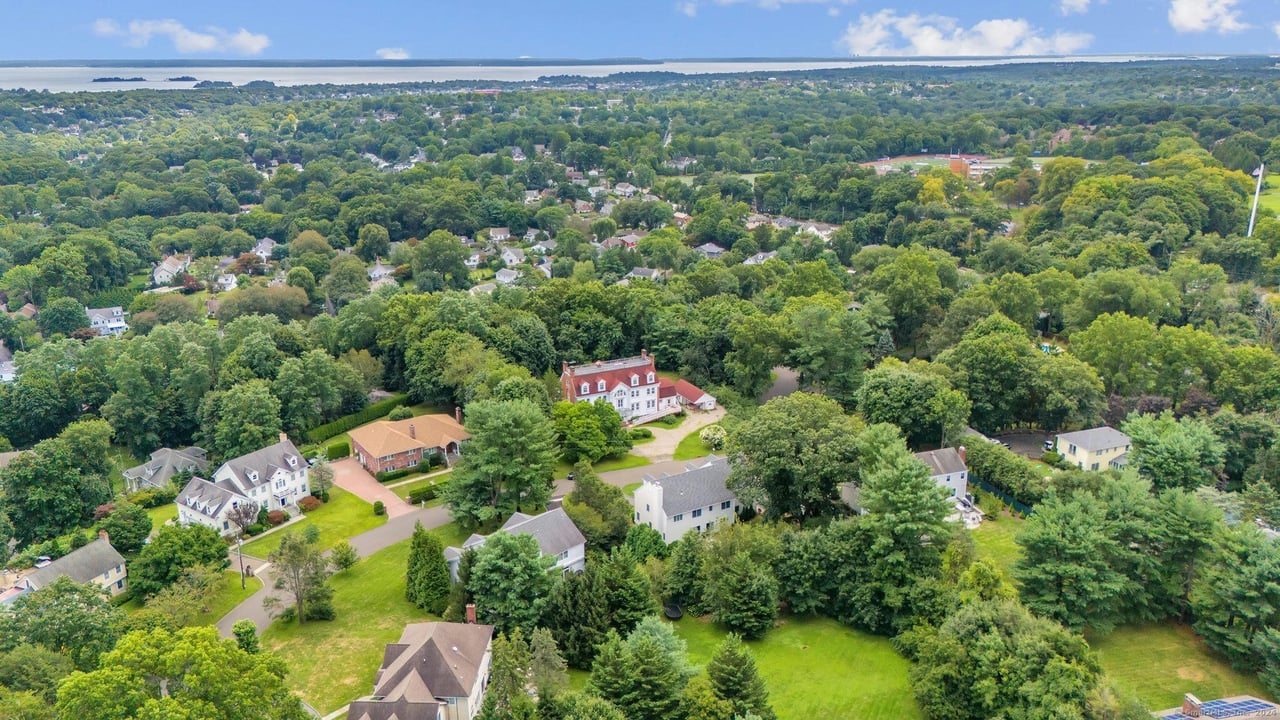
Aerial neighborhood view with a red-roofed white house among trees and distant water.
SEE ALL PHOTOS
Aerial view of a white mansion with a red roof, detached garage, and wooded grounds.
Grand foyer with polished hardwood floors, fluted columns, and a sweeping staircase beside arched windows.
Bright living room with a curved staircase, ornate columns, brick fireplace, and polished hardwood floors.
Bright tiled sunroom with an arched window, blue walls, mannequins, and a drum kit.
Formal dining room with carved wood table, paneled walls, fireplace, and ornate ceiling.
Spacious living room with hardwood floors, tall windows, and a green-tiled fireplace.
Bright kitchen with white cabinetry, stainless steel appliances, and a glass dining table.
Bathroom with marble-look tile, white vanity, toilet, and a large window overlooking the yard.
Entry hallway with pale tile flooring, a white paneled door, and a curved dark staircase.
Upper landing with a dark wood staircase, white balusters, tall windows, and a red accent wall.
Empty living room with hardwood floors, a brick fireplace, and dark wood-trimmed French doors.
Vacant bedroom with two large windows, open closets, and a white radiator.
Bathroom with a tiled double vanity, lattice-patterned walls, two windows, and a bathtub.
Empty entryway with a paneled wood front door, two white doors, and light flooring.
Modern bathroom with a marble-look vanity and a shower lined in gray and beige chevron tile.
Vacant living room with pale wood flooring, beige walls, white trim, and brick fireplace.
Bathroom with brown tiled walls, a blue vanity, white sink, and glass-enclosed shower.
Empty room with light wood flooring, two windows with red blinds, and a white radiator.
Vacant room with a dramatic arched window, two flanking windows, and a white radiator.
Vacant living room with a stone fireplace, coffered wood ceiling and tall arched windows.
Bathroom vanity and shower with a white sink, chrome fixtures, and bold zigzag wall tile.
Bathroom with a wood vanity, large mirror, sloped ceiling, and tall window.
Empty upstairs room with an arched-top window, angled walls, and a white radiator.
Large brick-and-white house with dormer windows, a broad porch, and a fenced swimming pool.
Aerial neighborhood view with a red-roofed white house among trees and distant water.
For Sale

26 SHADY LN

26 SHADY LN, Greenwich, CT 06831

$3,200,000

Discover timeless elegance in this beautiful 1900 Georgian home, offering 7,500 sqft of refined living space on a private 1-acre corner lot in the R-20 zone. With 9 bedrooms, 8.5 baths, 8 fireplaces, and distant views of Long Island Sound, this property seamlessly blends historic charm with modern updates. The grand entrance features original glass panels, leading to a magnificent foyer with 12-foot ceilings, an impressive fireplace, and intricate period moldings. The living and dining rooms boast floor-to-ceiling built-ins, oak-trimmed fireplaces, and access to a full-length veranda overlooking the pool and grounds. The newly remodeled kitchen and updated bathrooms provide modern luxury while respecting the home's historic character. Several bedrooms have been refreshed, adding to the comfort and style. A cozy den with oak beams and a grand fireplace completes the first floor. The second floor features a spacious primary suite with a fireplace, dressing room, walk-in closet, and a balcony with distant views, plus three additional bedrooms and two baths. The third floor offers a family room with a beamed ceiling, a fieldstone fireplace, and five more bedrooms. This rare offering is sold "as is," combining classic architecture with contemporary living.
9
beds

6
baths

Features & Amenities

Interior

  • total bedrooms9
  • Total bathrooms6
  • full bathrooms6

Area & Lot

  • Status For Sale
  • Total Area7,437 Sq.Ft.
  • MLS® ID24041388
  • NeighborhoodGreenwich

Financial

  • Sales Price$3,200,000
Grand foyer with polished hardwood floors, fluted columns, and a sweeping staircase beside arched windows.

Schedule a Showing

We would love to show you our beautiful property. Please select your preferred date and time below. An agent will be in touch shortly to confirm your appointment.

Schedule a Showing

We would love to show you our beautiful property. Please select your preferred date and time below. An agent will be in touch shortly to confirm your appointment.

Thank you for your interest in 26 SHADY LN, Greenwich, CT 06831. We are reviewing your request and will be in touch shortly!

Mortgage Calculator

Estimate your monthly mortgage payment, including the principal and interest, property taxes, and HOA. Adjust the values to generate a more accurate rate.

All estimates are provided for informational purposes only. Actual amounts may vary.
$0,000 Your Payment 20 15 65
$0,000 Your Payment

Greenwich

Explore

Work With Us

Whether you are buying or selling a home or just curious about the local market, We would love to offer our support and services. We work hard to make your real estate experience memorable and enjoyable. We look forward to the opportunity to work with you. Please don’t hesitate to contact us today!

Let’s Get You Pre-approved

Learn More