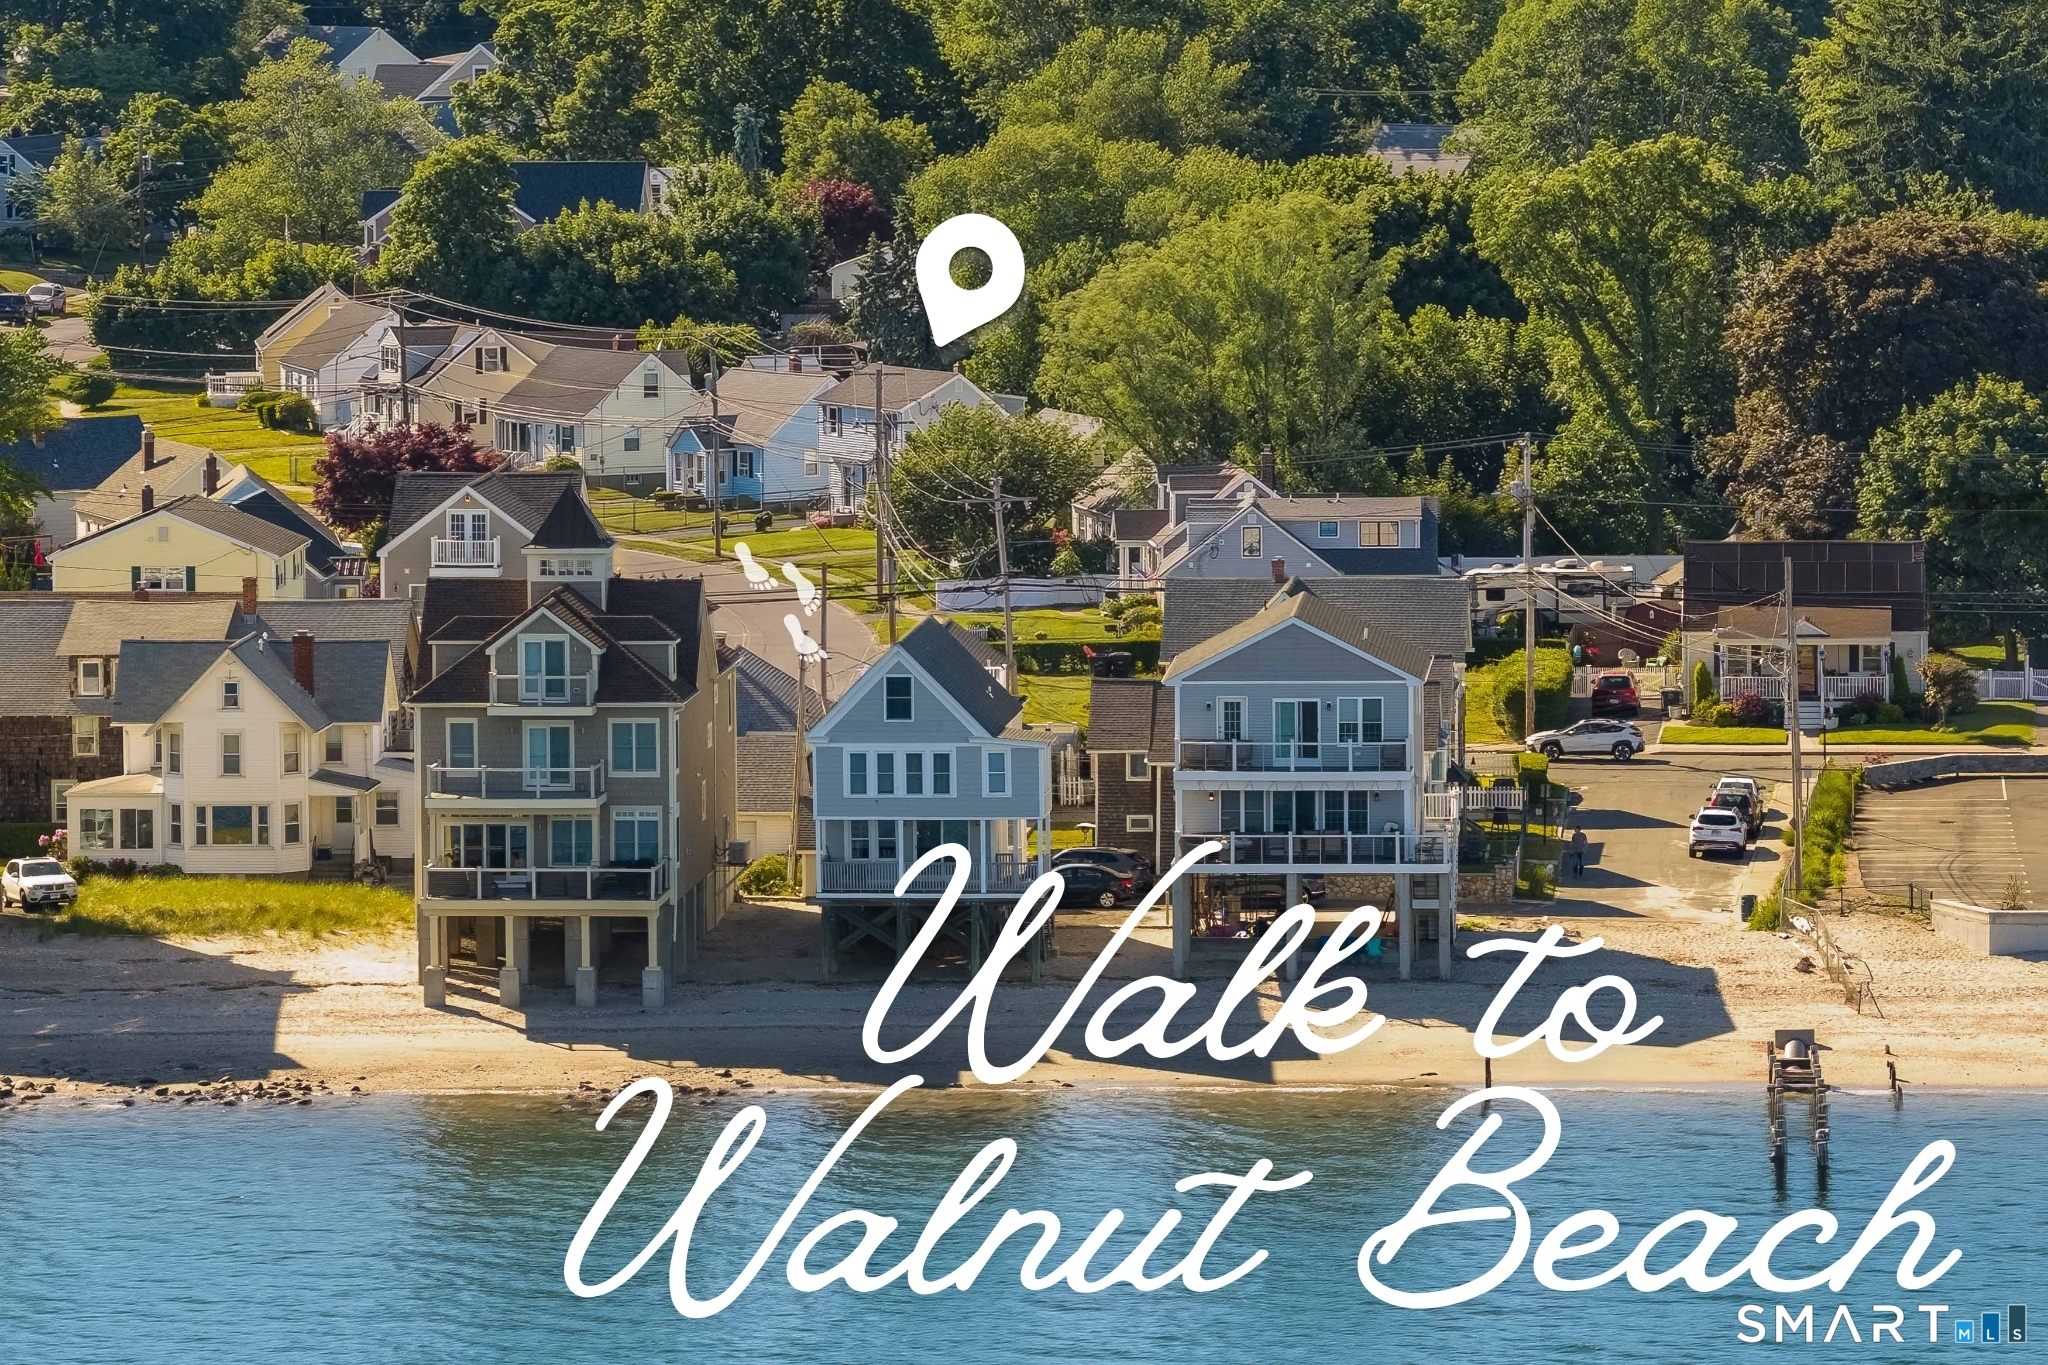
Aerial view of waterfront homes and beach with a “Walk to Walnut Beach” message.
Sold

21 Bertrose Avenue

21 Bertrose Avenue, Milford, CT 06460

$672,000
Wake up, slip on your sandals, and take a short walk to Walnut Beach. 21 Bertrose Ave delivers the coastal lifestyle you've been dreaming of paired with a completely turnkey home. Renovated top to bottom by a trusted local contractor known for quality work that lasts, every detail was done right including a new roof. The brand new kitchen is timeless and beautifully executed with quartz countertops, subway tiles, stainless LG appliances inc. a gas range, French door refrigerator, dishwasher and an under-mount sink and Kohler faucet. Beautiful natural light fills every room through the Thermopane windows, warming the newly finished matte hardwood floors and freshly painted soft neutral walls. Step onto the deck for morning coffee or an evening grill - the private fully fenced yard is ready for both. The main level offers a family room, eat-in kitchen, first-floor bedroom, full bath, and a den or office. Upstairs, two generous bedrooms share a full hall bath. A partially finished lower level adds a bonus room plus ample storage. This one checks all the boxes. Outside your door enjoy Walnut Beach and the Silver Sands boardwalk - the longest public stretch in Milford. Morning walks, saltwater swims, kayak and paddle boarding, summer concerts, a farmers market, and community events. The photos say it all, just look at that long stretch of sand and blue water. Better yet, come see it for yourself. This one won't last long.
3
beds

2
baths

1,636 Sq.Ft. LIVING AREA

5,227.2 Sq.Ft. lot

Features & Amenities

Interior

  • total bedrooms3
  • Total bathrooms2
  • full bathrooms2
  • Laundry room Lower Level
  • APPLIANCES Gas Range, Range Hood, Refrigerator, Dishwasher, Washer, Dryer

Area & Lot

  • Status Sold
  • Date Sold September 22, 2026
  • Living Area1,636 Sq.Ft.
  • Total Area1,636 Sq.Ft.
  • Lot Area5,227.2 Sq.Ft.
  • MLS® ID24180774
  • TypeResidential
  • YEAR BUILT1942
  • Architecture StylesColonial
  • Water FrontageWalk to Water, Water Community, View
  • Elementary SchoolPumpkin Delight
  • Middle SchoolWest Shore
  • High SchoolJonathan Law

Exterior

  • Garage Space1.0
  • water SourcePublic Water Connected
  • roofAsphalt Shingle
  • lot featuresFence - Privacy, Level Lot
  • parkingDetached Garage, Paved, Driveway
  • HEAT TYPEHot Air
  • AIR CONDITIONINGCentral Air
  • sewerPublic Sewer Connected
  • SubstructureConcrete
  • other exterior FeaturesDeck, Gutters

Financial

  • Sales Price$672,000
  • Real Estate Tax $6,138/yr
  • Zoning R5

Work With Us

Whether you are buying or selling a home or just curious about the local market, We would love to offer our support and services. We work hard to make your real estate experience memorable and enjoyable. We look forward to the opportunity to work with you. Please don’t hesitate to contact us today!

Let’s Get You Pre-approved

Learn More