Property photo 1
Property photo 2
Property photo 3
Property photo 4
Property photo 5
5 Beds
2 Baths
2,132 sqft

$439,900

990 Riverside Drive, Thompson CT, 06255

Price per sqft$206.33
Built in1900
Property size2,132 sqft
Property typeResidential

Overview

Active

Listed Sep 26, 2026

Updated 5 days ago

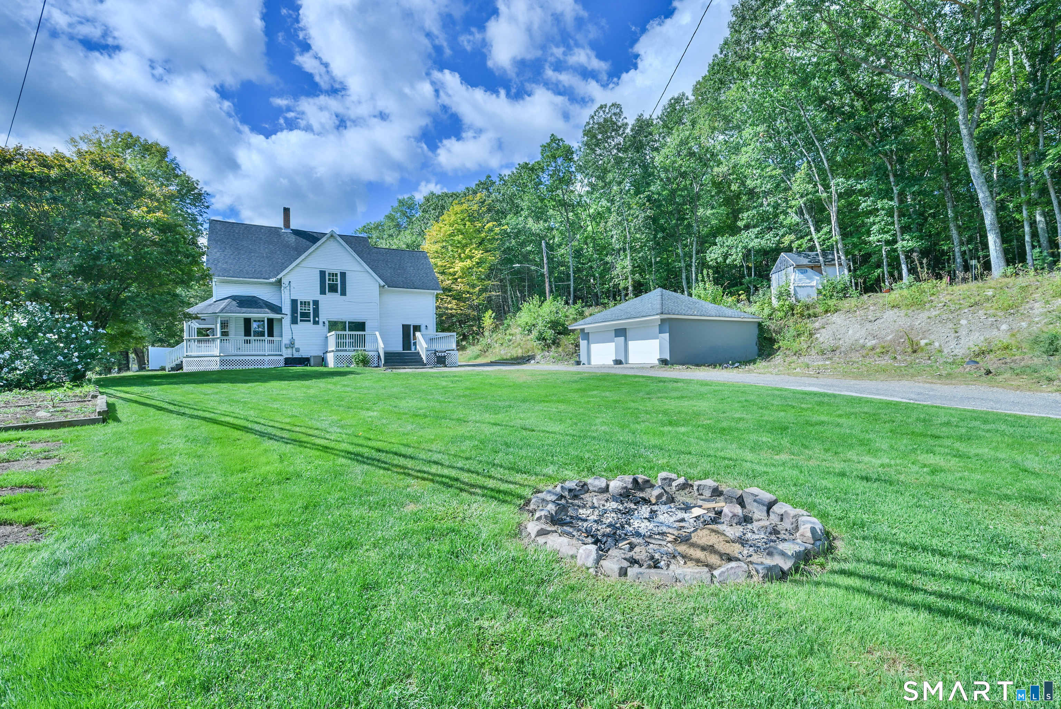
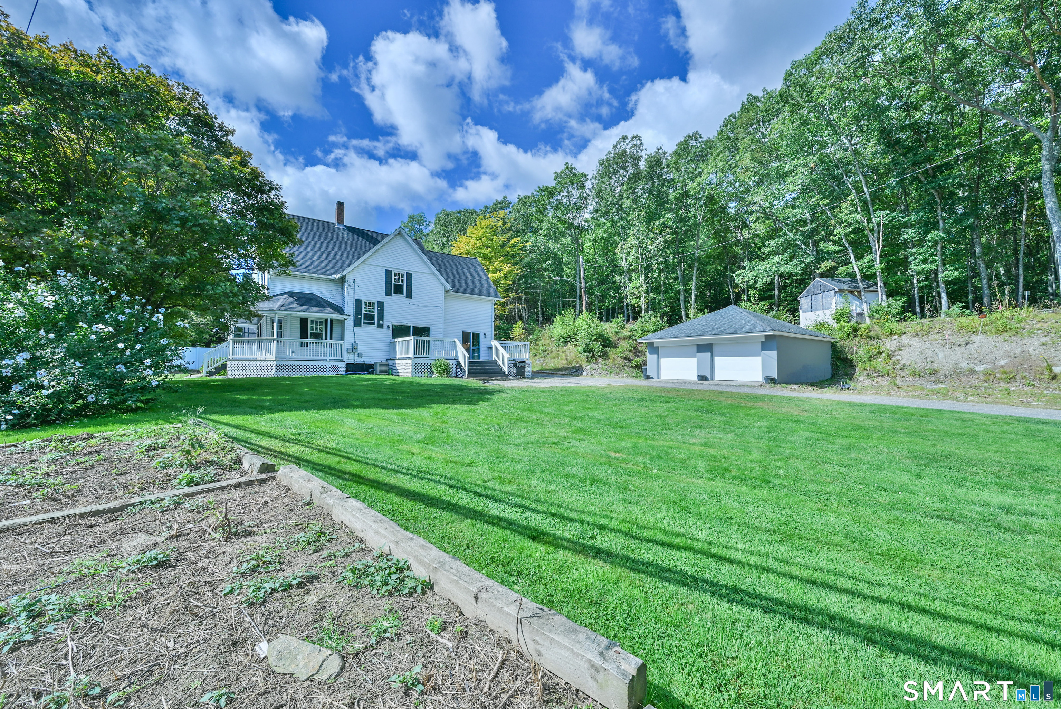
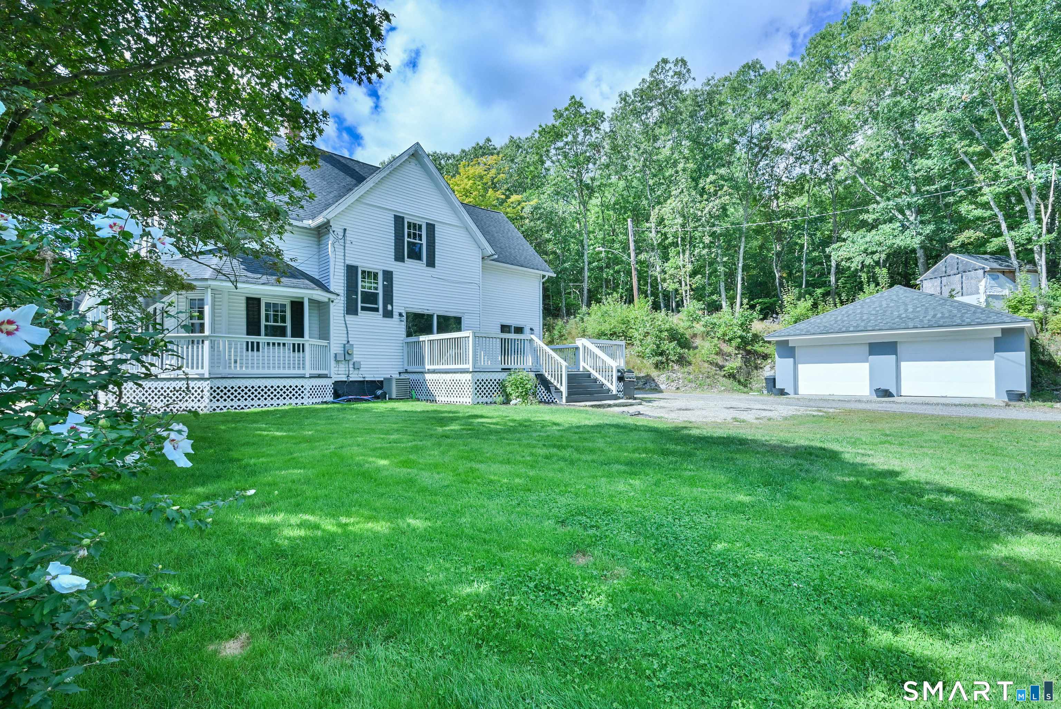
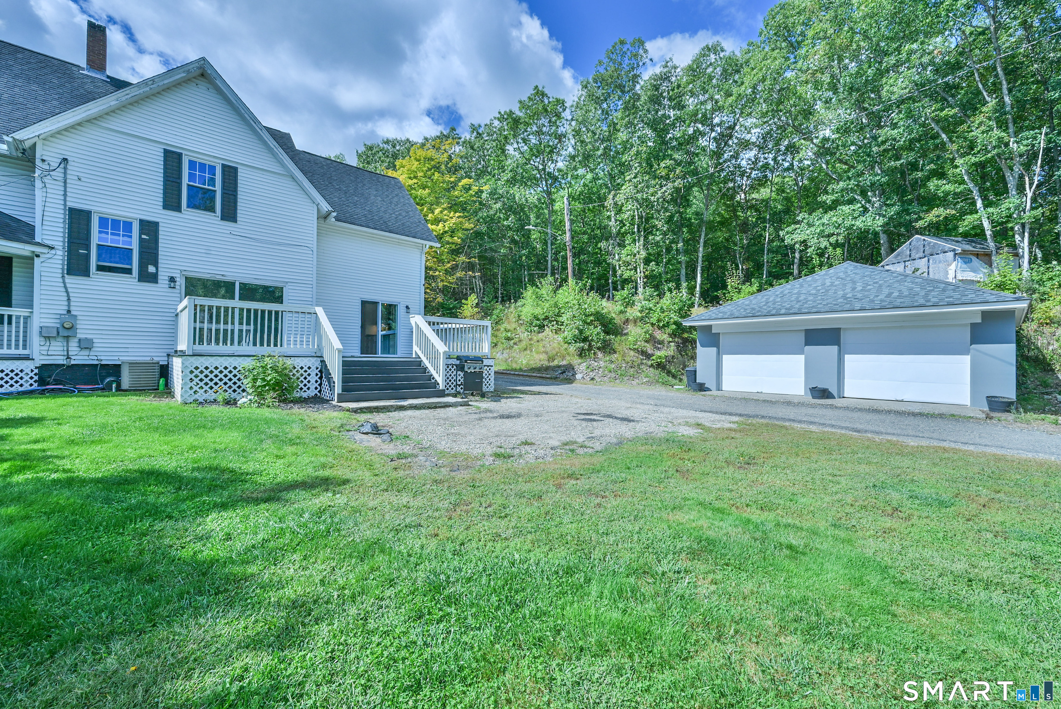
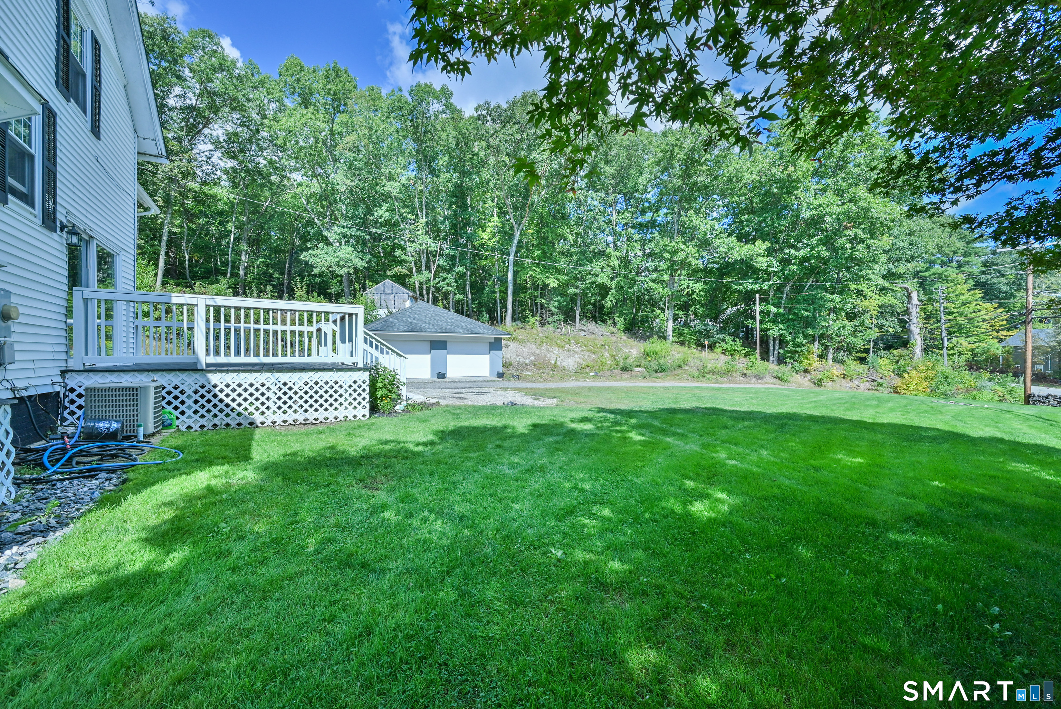
Over 2,100 SF of beautifully updated living space awaits at 990 Riverside Drive! A welcoming farmer's porch adds to the curb appeal, while the home itself has been extensively renovated over the past approximately 10 years, including plumbing, electrical, HVAC with central air, insulation, kitchen, baths, flooring, paint and more. The spacious first floor offers a gorgeous kitchen with granite counters, abundant cabinetry, a new slider to the oversized deck and stairway leading to the upper level. An oversized dining room provides plenty of room for gatherings and entertaining, while the pellet stove offers an economical supplemental heat source. The enormous foyer offers incredible flexibility as an office, playroom, sitting area or additional living space as well as the second access to the upper level. A separate first-floor bedroom, office or flex room with access to the deck adds even more versatility. Upstairs are 4 generously sized bedrooms all completely updated. The second-floor bath is a standout with a whirlpool tub, double vanity, solid-surface counters, separate tiled shower, tile flooring and generous built-in storage. A walk-up attic and full basement provide excellent additional storage. Outside, enjoy the oversized deck, farmer's porch and detached 2-car garage. Conveniently located near the MA and RI borders with easy highway access, making commuting throughout the region a breeze. This is as turnkey as you are going to get with tons of space!!

$2,927/mo

Est. mortgage payment based on a $439,900 home price.

All estimates are provided by Luxury Presence for informational purposes only. Actual amounts may vary.

Additional information

MLS® ID
24209915

Interior Features

Bedrooms
5
Bathrooms
2
Cooling
Yes
Heating
Yes
Basement
Yes

Exterior Features

Lot Size
0.57 Acres

Other Property Details

Taxes
$4,125
Tax Frequency
Annually
Garage
Yes
MLS provider logo

Listed by Jared Meehan with RE/MAX Bell Park Realty (508) 561-0249

The IDX display contains information sourced from SmartMLS, Inc. as of 10/5/2026. This information is for personal, non-commercial use only and may not be used for any purpose other than identifying properties the viewer may be interested in purchasing. MLS data is generally considered reliable but is not guaranteed accurate by the MLS. Buyers are responsible for verifying all information and should conduct their own investigation or consult a professional. Some MLS data may have been provided by sources other than the listing agent. Unless stated in writing, the Broker/Agent has not verified information obtained from outside sources. The Broker/Agent may or may not have been the listing and/or selling agent, and cannot guarantee the accuracy of any property location shown on a map. Any offer of compensation is made only to participants of the MLS where the listing is filed.

©2026 SmartMLS, Inc. All rights reserved.

Data last updated on 10/5/2026 at 3:55 AM UTC.

Powered by Luxury Presence
