Property photo 1
Property photo 2
Property photo 3
Property photo 4
Property photo 5
3 Beds
4 Baths
3,208 sqft

$449,900

9 Baldwin Drive, Bristol CT, 06010

Price per sqft$140.24
Built in1964
Property size3,208 sqft
Property typeResidential

Overview

Active

Listed Sep 11, 2026

Updated 6 days ago

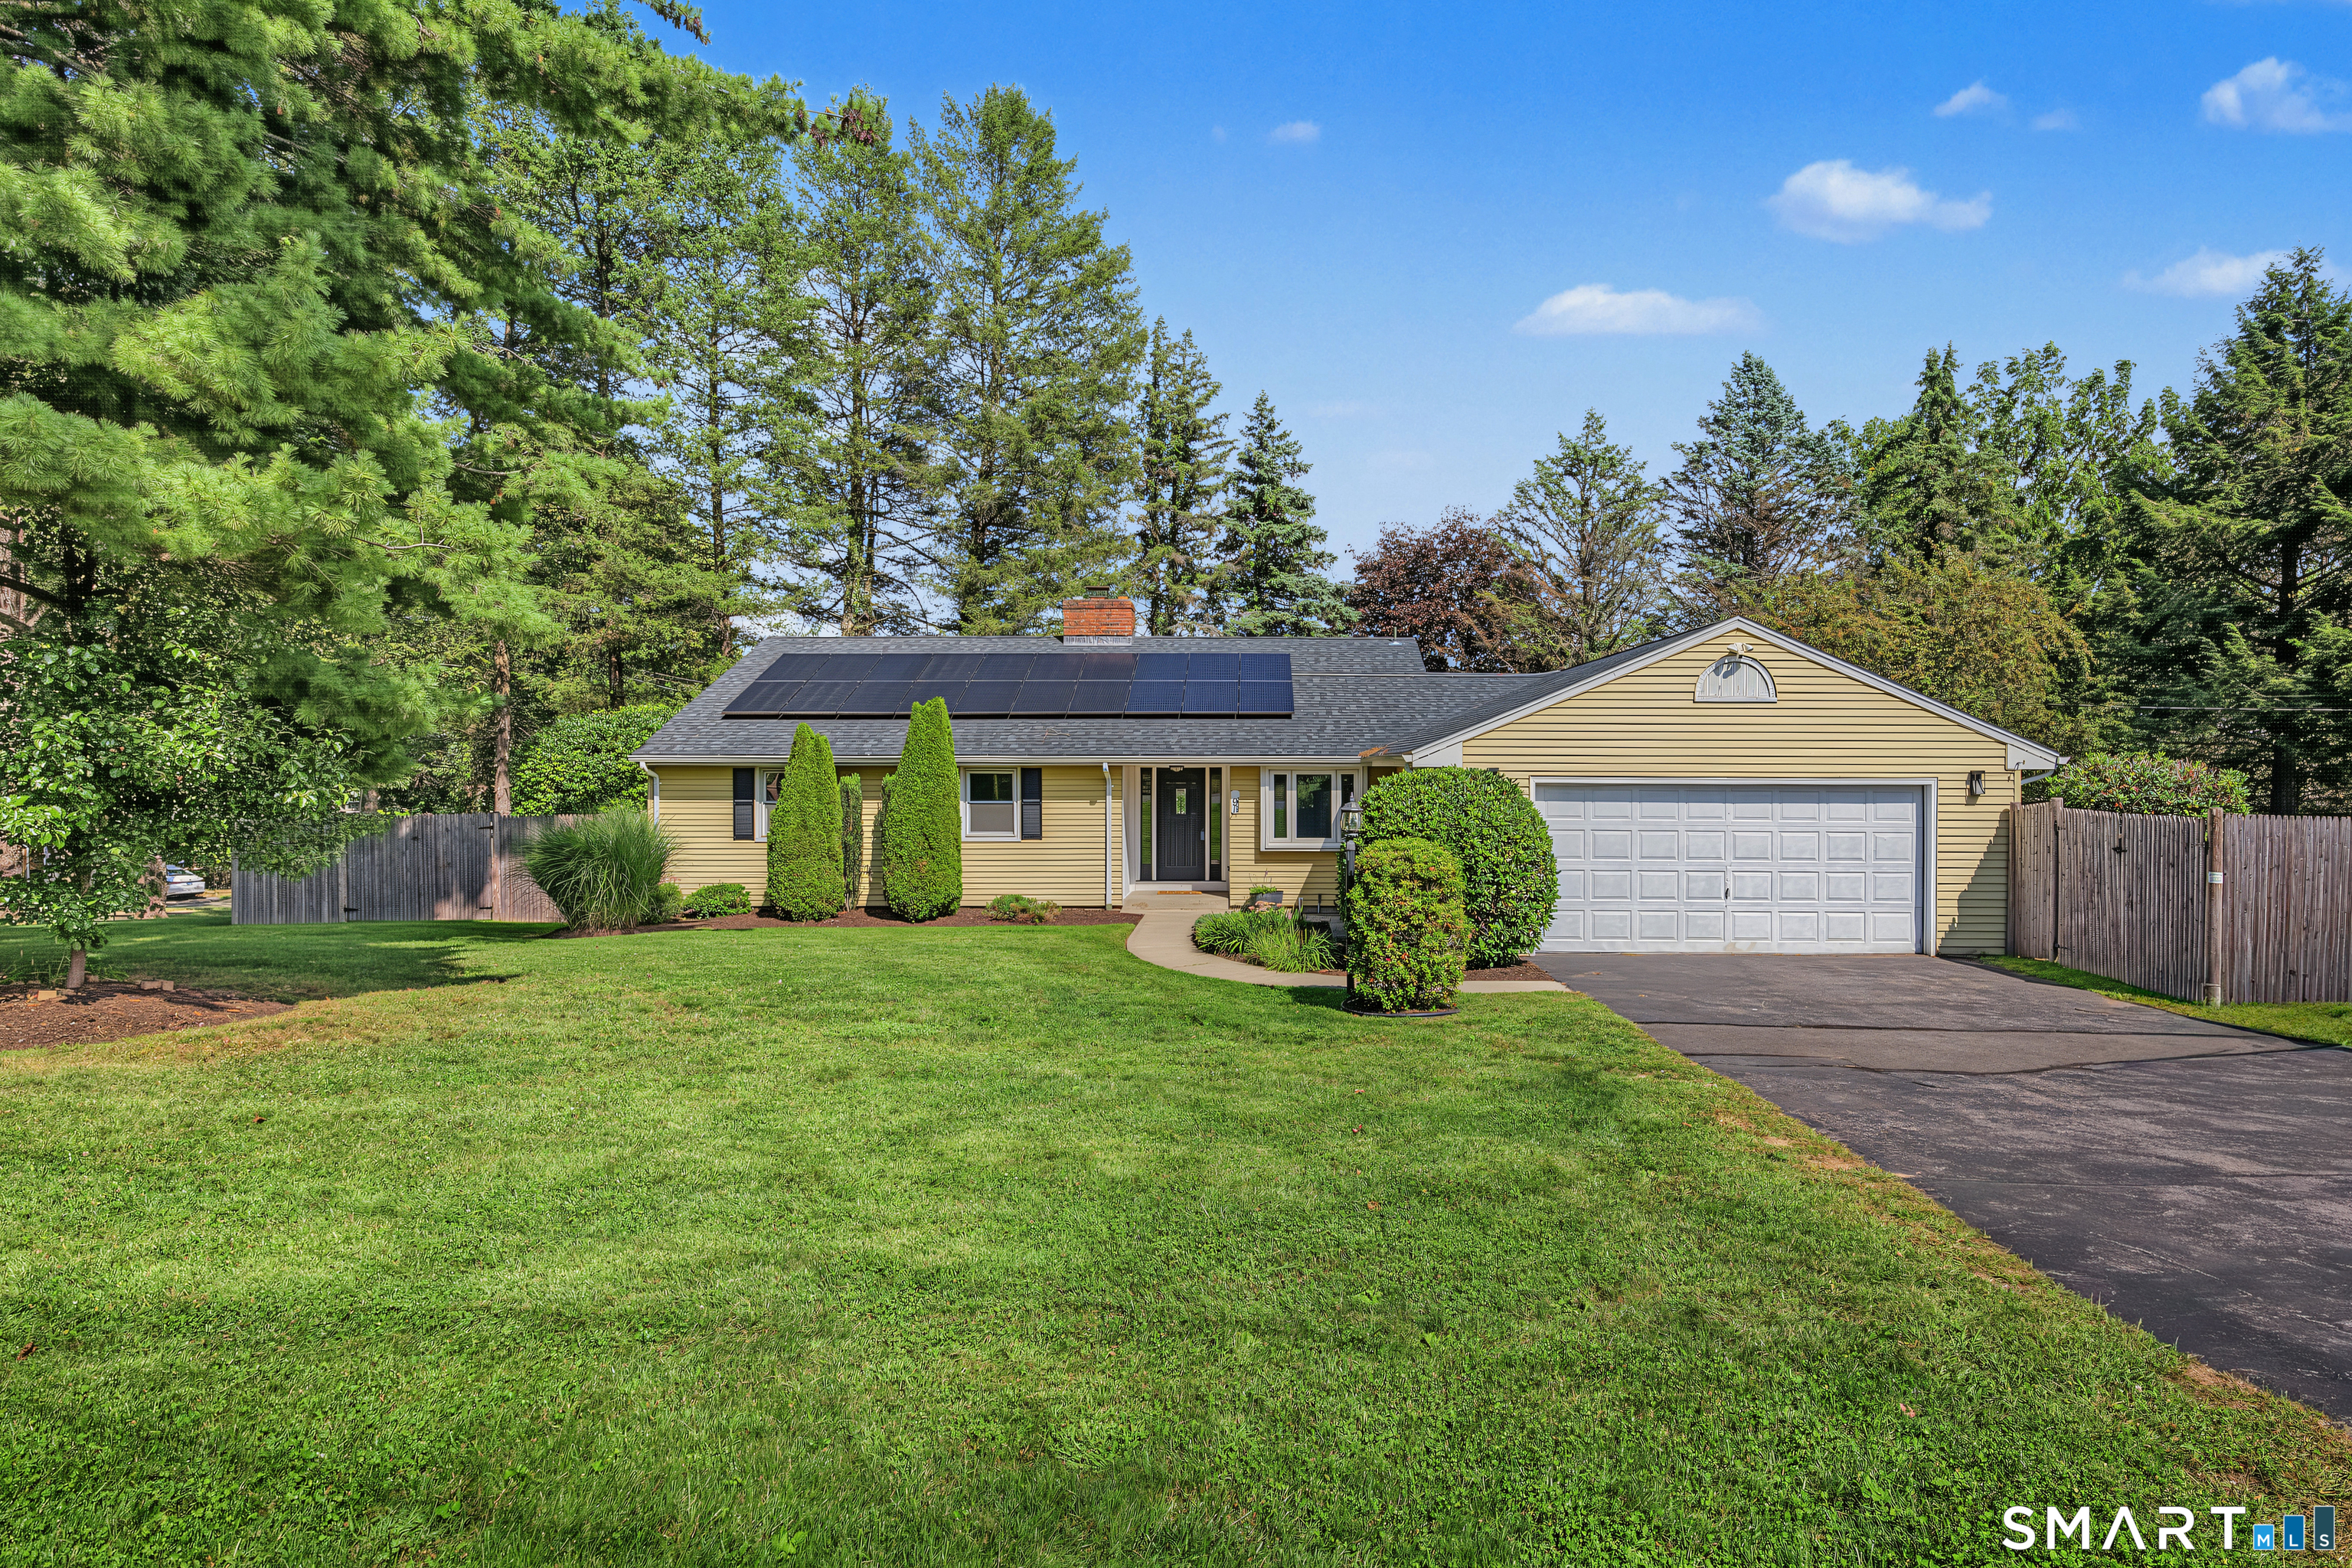
Filled with thoughtful updates & beautifully set on private level grounds in sought after Chippens Hill.... the neighborhood known for offering a quiet retreat. This inviting ranch-style home offers easy one-level living with a modern, comfortable feel. Everything has been done for you...updated kitchen & baths, new roof 2024, new boiler 2024, new A/C 2024, and stylish new flooring & lighting choices throughout. The bright Kitchen blends fresh style w/everyday function, featuring abundant cabinetry, granite counters w/generous breakfast bar, SS appliances w/gas range & hood, pantry,& light filled casual dining. Steps away, a charming screened porch opens to the deck & a completely fenced expansive backyard offering exceptional outdoor living & entertaining. Relaxed open design connects the Dining Rm & frpl Living Rm w/a wood accent wall adding warmth & character. A chic exposed brick hallway introduces the private bedroom wing featuring a serene Primary Suite w/beautiful modern bath, 2 addtl bedrms,& stylishly refreshed hall bath. A wood and iron open staircase leads to the well finished walk-out lower level, where a generous game rm, full bath & two addtl flex/bed rms add exceptional living space & versatility. Town water & recently connected to town sewer-2022. Ready to move in and enjoy the timeless appeal & convenience with over 3,200 sq.ft. of living space. Ideally located in attractive neighborhood close to dining, shopping, golf, recreation, and easy commutes.

$2,993/mo

Est. mortgage payment based on a $449,900 home price.

All estimates are provided by Luxury Presence for informational purposes only. Actual amounts may vary.

Additional information

MLS® ID
24203593

Interior Features

Bedrooms
3
Bathrooms
4
Fireplace
Yes
Cooling
Yes
Heating
Yes
Basement
Yes

Exterior Features

Lot Size
0.49 Acres

Other Property Details

Taxes
$9,019
Tax Frequency
Annually
Garage
Yes
MLS provider logo

Listed by Ellen Seifts with Berkshire Hathaway NE Prop. (860) 214-3540

The IDX display contains information sourced from SmartMLS, Inc. as of 10/4/2026. This information is for personal, non-commercial use only and may not be used for any purpose other than identifying properties the viewer may be interested in purchasing. MLS data is generally considered reliable but is not guaranteed accurate by the MLS. Buyers are responsible for verifying all information and should conduct their own investigation or consult a professional. Some MLS data may have been provided by sources other than the listing agent. Unless stated in writing, the Broker/Agent has not verified information obtained from outside sources. The Broker/Agent may or may not have been the listing and/or selling agent, and cannot guarantee the accuracy of any property location shown on a map. Any offer of compensation is made only to participants of the MLS where the listing is filed.

©2026 SmartMLS, Inc. All rights reserved.

Data last updated on 10/4/2026 at 3:50 AM UTC.

Powered by Luxury Presence
